1334 Sierra Madre Boulevard, San Marino, CA 91108
- 5 beds |
- 5 baths |
- 2,906 sqft
 Single-Family Home
  Built in 1955
  0.29acre lot
 —— car garage
  $1,025/sqft
  Listed 21 days ago
Property Description
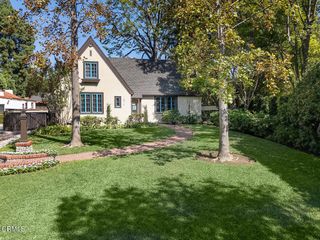
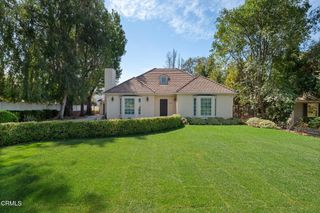
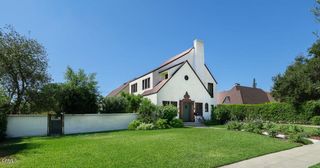
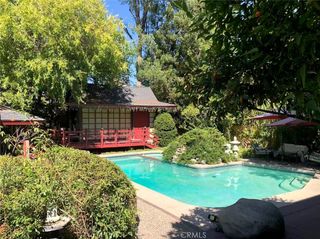
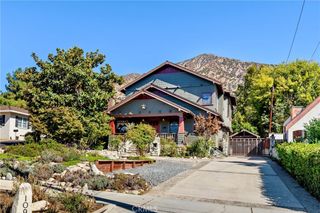
A serene and sophisticated expression of Japanese design, 1334 Sierra Madre Blvd is a newly renovated Mid-Century Modern residence where architecture, landscape, and light come together in perfect harmony. The result is a carefully considered environment that feels both connected to nature and effortlessly livable. Generously set back and hidden from the street, the courtyard entry reveals a warm, understated material palette, clean architectural lines, expansive windows, and a seamless relationship between interior and exterior spaces. Natural wood, stone, and carefully framed views create a sense of continuity throughout, while Japanese architectural elements bring an atmosphere of quiet simplicity, balance, and intention. The renovated interiors are designed for both everyday living and meaningful gathering, with spaces that open to courtyards, patios, gardens, and beautiful landscaping. Each transition between rooms and outdoor areas feels deliberate, allowing dappled sunlight, greenery, and fresh air to become part of the home's experience. In the rear, a tranquil Zen garden creates a contemplative retreat while a permitted guest house with its own kitchen and bathroom adds flexibility and privacy. What ultimately distinguishes 1334 Sierra Madre Blvd is not any single feature, but the experience created by all of them together.
- Listing Status:
- Active
- Date Added:
- September 8, 2026
- Data Last Updated:
- September 22, 2026 at 11:16PM
- Listing Office:
- eXp Realty of California, Inc. : (888) 584-9427
- Listing Agent:
- Evangelyn Lin : (626) 807-6581
- MLS ID:
- P1-28662

- General: None
- Other Structures: PorchWoodDeck
- Pool: None
- Parking: CarportDrivewayParking spaces: 4
- General: 1
- Originating MLS: CRMLS_CRF
- County: Los Angeles
- Zoning: 5331024020
- View: None
- Water: Public
- Sewer: Public Sewer
- Source: CRMLS_CRF
This listing courtesy of Evangelyn Lin , eXp Realty of California, Inc.
Monthly Payment
- Principal & Interest $
- Property Taxes $
- Home Insurance $
- VA Funding Fee $