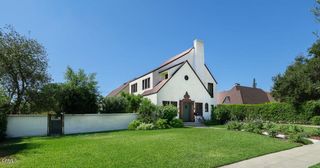
109 E Grandview, Sierra Madre, CA 91024
- 5 beds |
- 4 baths |
- 3,150 sqft
 Single-Family Home
  Built in 1915
  10,254sqft lot
 1 car garage
  $984/sqft
  Listed 27 days ago
Property Description
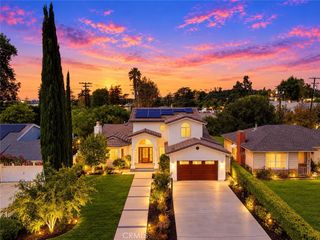
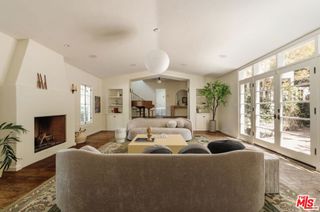
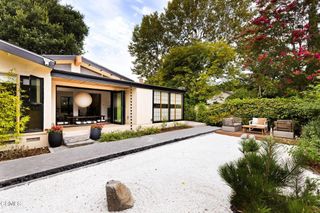
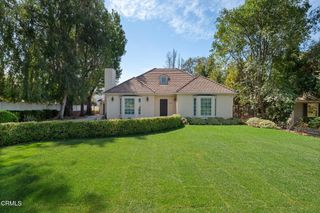
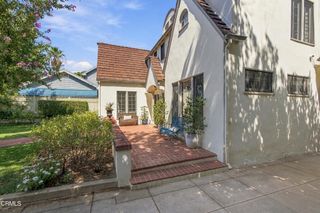
This rare Sierra Madre Craftsman home perfectly blends timeless historical architecture with a complete remodel. The stunning property features extensive upgrades, including a new roof, new windows, premium oak flooring, new bathrooms and entirely updated plumbing and electrical systems. At the heart of the home, a beautifully appointed chef's kitchen serves up custom cabinetry, dble. ovens, a six-burner cooktop, farmhouse sink, soapstone countertops and a custom butler's pantry. This culinary space flows seamlessly into a welcoming family room, anchored by a classic Batchelder type tile fireplace. The expansive main level also hosts generous living and dining rooms, a convenient guest bathroom, and a main-floor bedroom complete with it's own full bath and walk-in closet. Upstairs, the luxurious primary suite offers a private retreat with sweeping mountain and pool views, a second Batchelder type tile fireplace, and a spa-like bath featuring a Jacuzzi tub and spacious shower. Three additional bright bedrooms, each boasting walk-in closets, share a well-appointed full bath on this upper floor. The outdoor space is an entertainer's paradise, showcasing an expansive backyard with a patio and fireplace, a swimming pool with slide, a waterfall, a Jacuzzi, and a cozy fire pit. Practical assets abound with a carport, a functional garage-workshop, and a 50-amp RV hookup. This exceptional property offers a unique opportunity to own a piece of Sierra Madre charm.
- Listing Status:
- Active
- Date Added:
- September 14, 2026
- Data Last Updated:
- September 23, 2026 at 12:16AM
- Listing Office:
- Seven Gables Real Estate : 626-538-1636
- Listing Agent:
- Jacqueline Pergola : 626-538-1636
- Contact:
- 626-627-4903
- MLS ID:
- AR26195705

- General: Fire PitIn Ground
- Style: Craftsman
- Other Structures: Front PorchPatioCovered
- Pool: HeatedIndoorPrivate
- Parking: Parking spaces: 1
- General: 2
- Road/Access: City Street
- HOA Amenities: 0.0
- Originating MLS: CRMLS_CRM
- School District: Pasadena Unified
- County: Los Angeles
- Zoning: 5762015001
- View: Mountain(s)PoolView
- Utilities: Sewer Connected
- Water: Public
- Sewer: Public Sewer
- Source: CRMLS_CRM
This listing courtesy of Jacqueline Pergola , Seven Gables Real Estate
Monthly Payment
- Principal & Interest $
- Property Taxes $
- Home Insurance $
- VA Funding Fee $

 New - 19 hours ago