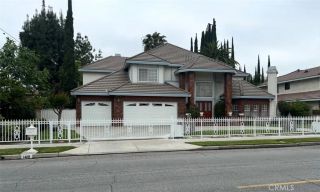
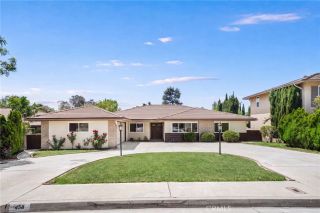
323 Santa Rosa Road, Arcadia, CA 91007
- 6 beds |
- 5 baths |
- 3,650 sqft
 Single-Family Home
  Built in 1949
  8,281sqft lot
 2 car garage
  $684/sqft
  Listed 7 days ago
Property Description
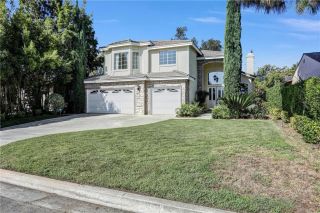
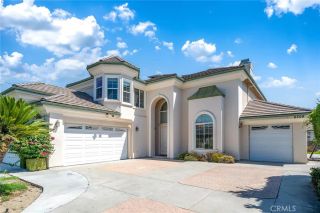
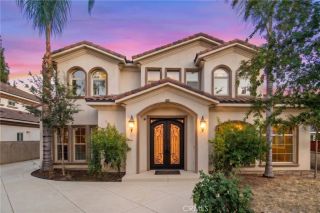
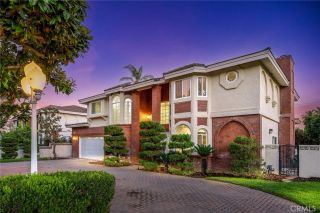
BEAUTIFULLY UPDATED! Located within the highly sought-after Arcadia Unified School District, this exceptional residence welcomes you through elegant double doors into a grand foyer with soaring ceilings and a stunning marble entry. The inviting living room features recessed lighting, a cozy fireplace, and an open, comfortable layout. The formal dining room is ideal for entertaining, while the chef's kitchen showcases an eat-in island, separate dining area, GE appliances, a single oven with microwave above, trash compactor, tile flooring, plenty of cabinetry, and a dedicated water filtration system at the sink. The main level features three bedrooms, including a primary suite with a beautifully remodeled Jacuzzi bath. Upstairs, you will find three additional bedrooms, including a second primary suite. This upper retreat features another remodeled bath and a private balcony showcasing breathtaking mountain views. Additional highlights include an interior laundry room with washer and dryer included, built-in interior fire sprinkler system, built-in speakers, and a security system with a front-yard camera. The private backyard retreat features a deck, custom paver patio, artificial turf, and lush landscaping. Energy-efficient upgrades include a fully paid-off solar system, tankless water heater, and dual-zoned HVAC. A rare opportunity to enjoy refined living, thoughtful amenities, and beautiful mountain views in one of Arcadia's most desirable communities.
- Listing Status:
- Active
- Date Added:
- September 14, 2026
- Data Last Updated:
- September 22, 2026 at 9:11PM
- Listing Office:
- RE/MAX Premier Properties : 626-229-2200
- Listing Agent:
- JASON WEI : 626-678-7009
- MLS ID:
- WS26201647
- General: N/K
- Pool: N/K
- Parking: Parking spaces: 2
- Roofing: Tile/Clay
- General: 2
- HOA Amenities: 0.0
- Originating MLS: California Regional MLS
- County: Los Angeles
- Zoning: 5775011004
- View: Mountains/Hills
- Fencing: VinylWood
- Water: Public
- Sewer: Public Sewer
- Source: California Regional MLS
This listing courtesy of JASON WEI , RE/MAX Premier Properties
Monthly Payment
- Principal & Interest $
- Property Taxes $
- Home Insurance $
- VA Funding Fee $