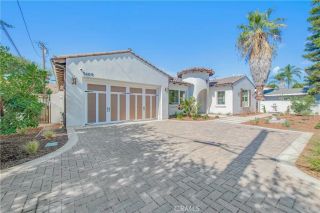
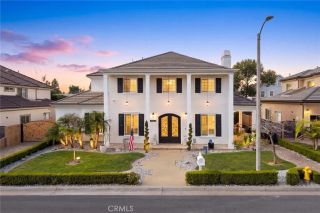
5411 Baldwin Avenue, Temple City, CA 91780
- 5 beds |
- 5 baths |
- 3,332 sqft
 Single-Family Home
 Built in 2026
 8,917sqft lot
 3 car garage
 $657/sqft
 Listed 1 month ago
Property Description
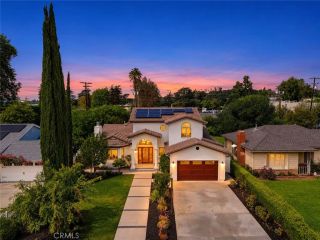
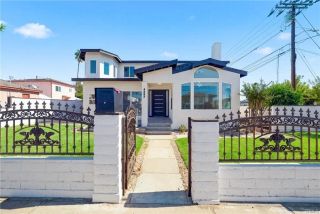
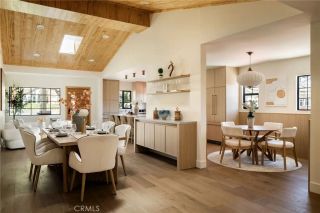
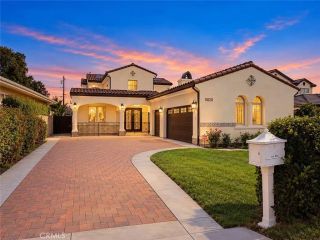
Brand-New Residence in the Award-Winning Temple City School District Experience timeless Spanish-inspired charm blended with modern comfort in this brand-new, beautifully designed two-story residence. Offering over 3,300 square feet of living space on a nearly 9,000-square-foot lot, this exceptional home combines distinctive architectural character with a spacious and versatile floor plan. Featuring 5 bedrooms, 4.5 bathrooms, and a 3-car garage, the home is thoughtfully designed to accommodate a variety of lifestyles. The first-floor primary suite offers convenient, stair-free access, making it an excellent choice for seniors, multigenerational living, or anyone seeking added everyday convenience. Three of the bedrooms feature it's own private full bathrooms, providing comfort and privacy for family members and guests. One of these suites also opens to a private veranda overlooking the outdoors, offering a charming spot to enjoy the fresh air and peaceful surroundings. Inside, the spacious family room and open-concept kitchen and dining area create a warm, inviting atmosphere ideal for daily living and entertaining. The generous backyard provides ample room for outdoor dining, recreation, gardening, or creating a personalized outdoor retreat. Built by reputable Assen Homes and architecturally designed by CLO Design Group, this brand-new residence showcases Spanish-style character paired with contemporary functionality. Located within the award-winning Temple City School District, it offers an appealing combination of architectural charm, generous living space, and a desirab
- Listing Status:
- Active
- Date Added:
- October 21, 2026
- Data Last Updated:
- November 22, 2026 at 2:12PM
- Listing Office:
- Re/Max Premier Properties : 626-229-2200
- Listing Agent:
- Kevin Hsu : 626-590-5032
- MLS ID:
- AR26227900
- Pool: N/K
- Parking: Parking spaces: 3
- General: 2
- HOA Amenities: 0.0
- Originating MLS: California Regional MLS
- County: Los Angeles
- Zoning: 8588019043
- View: N/K
- Water: Public
- Sewer: None
- Source: California Regional MLS
This listing courtesy of Kevin Hsu , Re/Max Premier Properties
Monthly Payment
- Principal & Interest $
- Property Taxes $
- Home Insurance $
- VA Funding Fee $