9474 Olive Street, Temple City, CA 91780
- 4 beds |
- 4 baths |
- 3,099 sqft
 Single-Family Home
 Built in 1948
 9,518sqft lot
 2 car garage
 $609/sqft
 Listed 18 days ago
Property Description
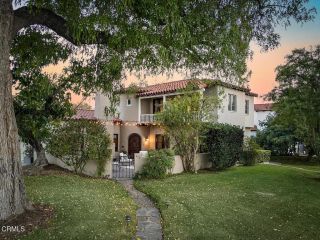
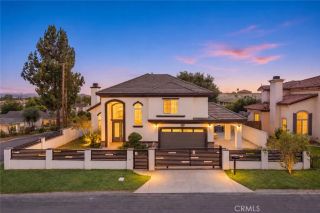
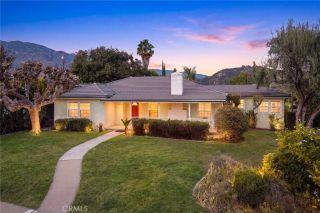
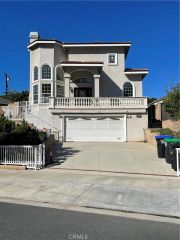
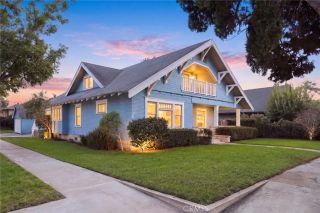
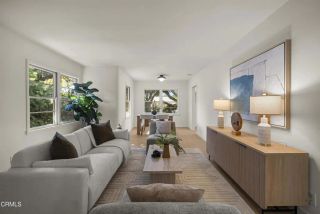
Beautifully updated single-story California Ranch home featuring a meticulously updated open floor plan, stone-accented stucco exterior, and thoughtfully designed landscaping. Discover 9474 Olive St in Temple City, within the highly rated Temple City Unified School District. Every detail has been carefully upgraded, offering sophisticated style and move-in-ready convenience. The stunning brand-new kitchen features high-end appliances, elegant finishes, and a light-filled breakfast nook. Additional upgrades include a new roof, double-pane windows, solid wood doors, new flooring, fresh paint, and updated irrigation. Two tankless water heaters, two new AC systems, and a security alarm provide added comfort and peace of mind. Designed for both relaxation and entertaining, the home features an open floor plan, a spacious living room, and an expansive spa-like primary bathroom. The luxurious primary suite offers hand-painted Roman clay finishes, a cozy fireplace sitting area, swivel-mounted TV, and illuminated walk-in closets. Its spa-inspired bathroom includes a soaking tub, spacious walk-in shower, double-sink vanity, a dedicated makeup area, and a water closet. The private outdoor space features a peaceful patio, new perimeter hedges, low-maintenance turf, drought-tolerant landscaping, and elegant pathway lighting. Additional highlights include a brand-new remote-controlled driveway gate, ample parking, and a finished two-car garage with epoxy flooring. No expense has been spared in bringing this home to life, showcasing exquisite finishes, thoughtful architectural details, an
- Listing Status:
- Active
- Date Added:
- November 4, 2026
- Data Last Updated:
- November 22, 2026 at 2:12PM
- Listing Office:
- IRN REALTY : 626-322-2900
- Listing Agent:
- Karen Fu : 626-272-9100
- MLS ID:
- WS26232498
- General: N/K
- Style: ModernRanch
- Pool: N/K
- Parking: GarageGarage - Single DoorParking spaces: 2
- Roofing: Concrete
- General: Stucco1
- HOA Amenities: 0.0
- Originating MLS: California Regional MLS
- County: Los Angeles
- Zoning: 8590004008
- View: Mountains/Hills
- Water: Public
- Sewer: Public Sewer
- Source: California Regional MLS
This listing courtesy of Karen Fu , IRN REALTY
Monthly Payment
- Principal & Interest $
- Property Taxes $
- Home Insurance $
- VA Funding Fee $