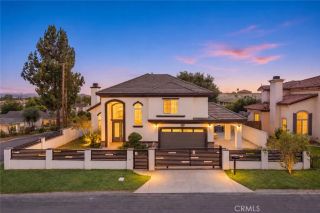
1170 Steuben Street, Pasadena, CA 91106
- 5 beds |
- 4 baths |
- 2,648 sqft
 Single-Family Home
 Built in 1906
 6,952sqft lot
 2 car garage
 $699/sqft
 Listed 15 days ago
Property Description
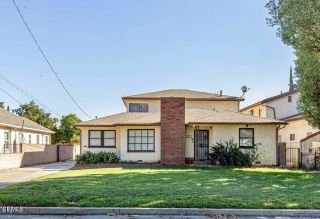
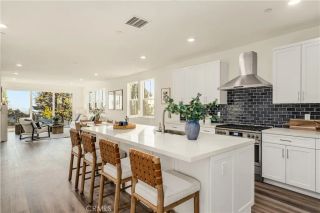
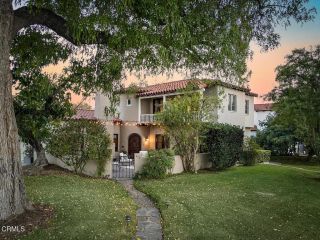
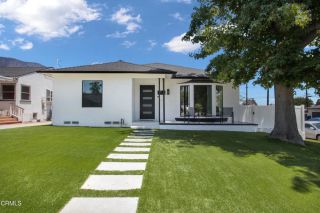
LOCATION! LOCATION! LOCATION! Ideally situated on a quiet, tree-lined street in the heart of Pasadena, this charming Craftsman-style home offers timeless character, generous living spaces, and an exceptional location near Caltech, Pasadena City College, Colorado Boulevard, and Lake Avenue. Featuring freshly painted interiors, beautiful hardwood floors, classic box-beam ceilings, a spacious living room, and a formal dining room with original built-ins, the home showcases the warmth and architectural charm of a bygone era. The flexible floor plan includes two bedroom suites plus a den, three baths on the main level, and three bedrooms and a bath upstairs. A large balcony provides additional outdoor space to relax and unwind. Notable improvements include remodeled bathrooms, copper plumbing, an updated electrical panel, seismic retrofitting, and two air-conditioning systems. An inviting front porch provides the perfect place to relax, while the spacious, fenced backyard offers wonderful possibilities for outdoor entertaining. A driveway provides ample parking and leads to a detached two-car garage. Enjoy convenient access to Old Pasadena, shopping, restaurants, entertainment, and public transportation, including the nearby Metro A Line Lake Station.A wonderful opportunity to own a character-filled home in a highly desirable Pasadena location! Bring your vision and make this Pasadena gem your own. The property also features a basement housing the water heater and furnace. Property sold in its present "as-is" condition.
- Listing Status:
- Active
- Date Added:
- November 6, 2026
- Data Last Updated:
- November 22, 2026 at 2:12PM
- Listing Office:
- Re/Max Premier Properties : 626-229-2200
- Listing Agent:
- Pauline Cheng : 626-278-4587
- MLS ID:
- AR26235563
- General: N/K
- Style: CraftsmanCraftsman/Bungalow
- Pool: N/K
- Parking: Parking spaces: 2
- Roofing: Composition
- General: Shingle Siding2
- HOA Amenities: 0.0
- Originating MLS: California Regional MLS
- County: Los Angeles
- Zoning: PSR45735015001
- View: Mountains/Hills
- Fencing: Wood
- Utilities: Electricity ConnectedSewer AvailableWater Connected
- Water: Public
- Sewer: Public Sewer
- Source: California Regional MLS
This listing courtesy of Pauline Cheng , Re/Max Premier Properties
Monthly Payment
- Principal & Interest $
- Property Taxes $
- Home Insurance $
- VA Funding Fee $

 New - 3 days ago