6263 N Charlotte Avenue, San Gabriel, CA 91775
- 5 beds |
- 5 baths |
- 2,864 sqft
 Single-Family Home
 Built in 2016
 7,710sqft lot
 4 car garage
 $796/sqft
 Listed 1 month ago
Property Description
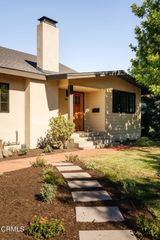
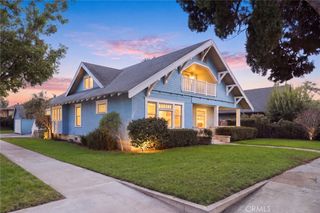
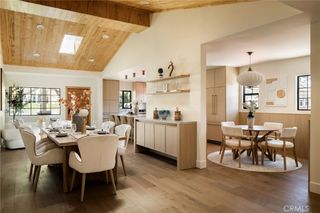
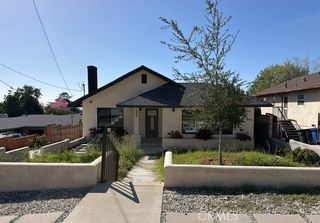
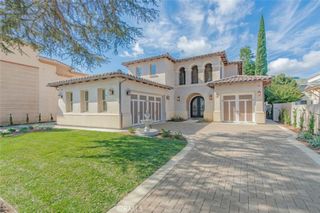
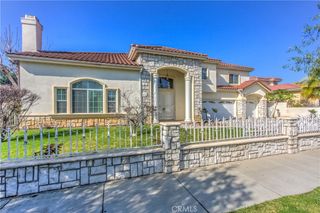
An Exceptional Custom-Built Estate in One of North San Gabriel’s Most Desirable Neighborhoods! Nestled on a peaceful cul-de-sac near the prestigious San Gabriel Country Club, this stunning residence offers an impressive combination of architectural elegance, luxurious finishes, & an exceptionally functional floor plan. From the moment you step inside, you will be captivated by the dramatic soaring ceilings, magnificent space, and grand living room that create an extraordinary sense of openness and sophistication. A beautifully crafted curved staircase with elegant wrought-iron detailing serves as a striking architectural centerpiece, adding timeless character to this remarkable home that you don’t see often. The thoughtfully designed main level features an elegant formal living room, a spacious formal dining room, and an expansive family room that flows seamlessly into the spectacular gourmet kitchen. Designed as the heart of the home, the kitchen showcases an oversized center island, exquisite custom cabinetry, premium appliances, and generous counter space. The open-concept design creates an inviting atmosphere for both everyday living and entertaining, while offering beautiful views of the private backyard. A convenient downstairs bedroom suite provides ideal accommodations for guests, extended family, or a private home office. Upstairs, the luxurious primary suite offers a peaceful retreat with generous proportions, a spacious walk-in closet, an elegant en-suite bathroom, and direct access to a private balcony. The guest bedrooms are comfortably sized and thoughtfully arranged to provide both privacy and functionality. Step outside to a beautifully maintained backyard featuring an expansive covered patio, attractive paver landscaping, a dedicated barbecue area, and inviting outdoor spaces perfect for dining, entertaining, or simply relaxing in complete privacy. The seamless connection between the interior living areas & outdoor spaces makes this home especially appealing for Southern California living. Additional highlights include a spacious four-car space garage, dual-zone air conditioning, and a desirable location within a quiet enclave of custom homes. Just moments from the San Gabriel Country Club and conveniently located near San Marino, shopping, dining, and local amenities, this exceptional residence offers a rare opportunity to enjoy luxury, comfort, and an outstanding location. A truly remarkable home that must be experienced in person!
- Listing Status:
- Active
- Date Added:
- October 16, 2026
- Data Last Updated:
- November 22, 2026 at 2:18PM
- Listing Office:
- RE/MAX Premier Properties : 626-229-2200
- Listing Agent:
- RHEA BAI : 626-229-2200
- Contact:
- 626-589-7958
- MLS ID:
- WS26209487

- General: None
- Style: Colonial
- Other Structures: TileConcreteCovered
- Pool: None
- Parking: ConcreteDirect AccessDrivewayGarageOversizedPavedGarage Faces RearTandemParking spaces: 14
- Roofing: Concrete
- Windows: Double Pane Windows
- General: Concrete2Slab
- HOA Amenities: 0.0
- Originating MLS: CRMLS_CRM
- School District: San Gabriel Unified
- County: Los Angeles
- Zoning: LCR17500*5374003069
- View: None
- Fencing: Block
- Utilities: Electricity ConnectedNatural Gas ConnectedSewer ConnectedWater Connected
- Water: Public
- Sewer: Public Sewer
- Source: CRMLS_CRM
This listing courtesy of RHEA BAI , RE/MAX Premier Properties
Monthly Payment
- Principal & Interest $
- Property Taxes $
- Home Insurance $
- VA Funding Fee $