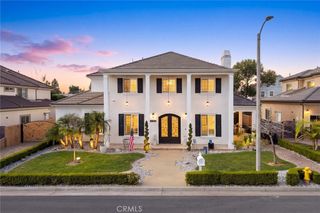
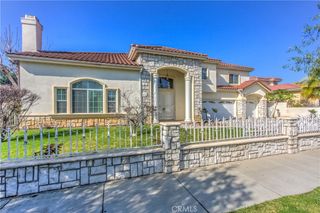
5020 Temple City Boulevard, Temple City, CA 91780
- 5 beds |
- 6 baths |
- 3,495 sqft
 Single-Family Home
 Built in 2019
 10,180sqft lot
 3 car garage
 $597/sqft
 Listed 1 month ago
Property Description
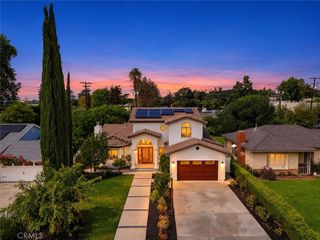
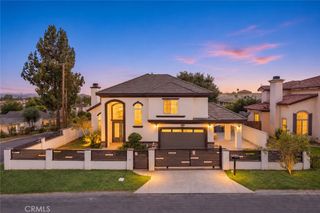
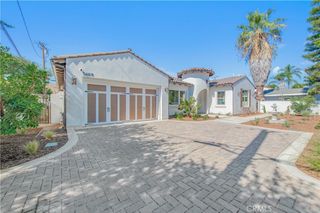
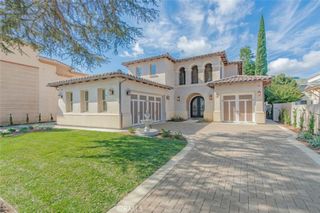
EXQUISITE LUXURY ESTATE,Elegant Living in the city of Temple City School District, this exquisite luxury residence perfectly blends grand architectural design, masterful craftsmanship, and modern comfort. Meticulously designed with a distinct contemporary aesthetic, the home features premium materials and a highly functional floor plan. Upon entering the grand foyer, one is greeted by soaring ceilings, refined architectural details, and a magnificent chandelier adorned with Swarovski crystals—equipped with an automated lift system for effortless cleaning and maintenance—a thoughtful touch that marries elegance with practicality. The home includes elegant formal living and dining areas, along with five spacious bedrooms, each with an en-suite bathroom to ensure maximum comfort and privacy. The luxurious primary suite, situated upstairs, boasts a spa-inspired bathroom complete with a deep soaking tub, a separate walk-in shower, dual vanities, a dedicated vanity area, and two expansive walk-in closets. The thoughtfully laid-out ground floor includes two bedrooms and a home office, offering flexible space ideal for multi-generational living, hosting guests, or working from home. The gourmet kitchen is expertly crafted, featuring a large center island, abundant natural light, and a cozy breakfast nook. A separate wok kitchen , ensures the main kitchen remains pristine and elegant at all times. The spacious family room, featuring a built-in wet bar, serves as an ideal setting for both daily relaxation and social gatherings. A notable architectural highlight is the unique indoor-outdoor fireplace; an outdoor fireplace positioned at the front of the home enhances both its visual appeal and the outdoor living experience. Designed for modern comfort, security, and energy efficiency, the residence is equipped with 30 solar panels, exterior surveillance cameras, and an interior alarm system. The residence also features a spacious three-car garage and a flat, expansive backyard with a lush lawn—an ideal setting for outdoor relaxation, entertainment, and gatherings. Boasting a prime location close to schools, shopping centers, dining options, and a variety of other amenities, this home perfectly blends luxury, comfort, and practicality. Don’t miss out!
- Listing Status:
- Active
- Date Added:
- October 23, 2026
- Data Last Updated:
- November 22, 2026 at 2:18PM
- Listing Office:
- Re/Max Elite Realty : 626-248-9200
- Listing Agent:
- Rui Xia Herbst : 626-248-9200
- Contact:
- 626-215-2819
- MLS ID:
- AR26229531

- General: Lighting
- Style: Modern
- Other Structures: Front Porch
- Pool: None
- Parking: Door-MultiGarageGarage Door OpenerPrivateRV PotentialOne SpaceParking spaces: 3
- General: 2
- HOA Amenities: 0.0
- Originating MLS: CRMLS_CRM
- School District: Temple City Unified
- County: Los Angeles
- Zoning: 8589014008
- View: City LightsCourtyardMountain(s)View
- Water: Public
- Sewer: Public Sewer
- Source: CRMLS_CRM
This listing courtesy of Rui Xia Herbst , Re/Max Elite Realty
Monthly Payment
- Principal & Interest $
- Property Taxes $
- Home Insurance $
- VA Funding Fee $