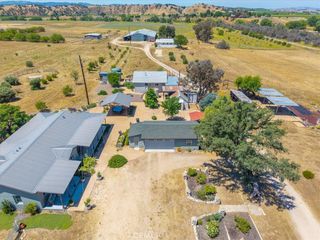
6235 Independence Ranch, San Miguel, CA 93451
- 3 beds |
- 4 baths |
- 3,294 sqft
 Single-Family Home
  Built in 2015
  10acre lot
 3 car garage
  $522/sqft
  Listed 2 months ago
Property Description
Set on 10± acres in the heart of Paso Robles Wine Country, this Green Build Certified custom residence offers 3,322± sq ft of thoughtfully designed living space with modern architecture & carefully curated interior finishes. The property blends rural acreage with accessibility. The flexible floorplan includes 3 bedrooms, 3.5 baths, an office, flex room & an oversized attached 3-car garage of approximately 1,064± sq ft. Vaulted ceilings anchor the living room, where multiple glass doors & expansive windows frame views across the rear grounds & surrounding landscape. Treated concrete floors with radiant heat provide comfort throughout, with individual thermostatic controls in each room. The kitchen is designed for both everyday use & entertaining, featuring a professional-style JennAir range with six burners & griddle, central island with vegetable sink & seating for six, side-by-side True refrigerators, separate ice maker, decorative tile backsplash, exposed shelving & abundant workspace. Supporting the kitchen is a butler's pantry equipped with a True freezer, wine refrigerator, extensive shelving & hanging pot rack storage. The dining room showcases a custom built-in buffet. The primary suite includes a walk-in closet with customized organizers & dual built-in dresser systems. The ensuite bath features dual vanities, tile extending to the ceiling, a walk-in shower & separate soaking tub accented by a contemporary light fixture. Both guest suites offer abundant natural light, ensuite baths, walk-in showers, dual vanities & backlit mirrors. A well-appointed laundry room includes a garment valet/drying gallery, exterior access, generous counter space & extensive cabinetry. Outdoor amenities continue the property's versatility. A covered patio with ceiling fans & café lighting connects to an outdoor kitchen complete with built-in BBQ, sink, dual bar seating areas & ample preparation space. Pathways lead to gathering areas around a fire pit as well as a gated raised-bed garden with non-climb fencing. Additional improvements include a driveway treated with EarthBind for dust mitigation, a detached RV barn with water & electrical service measuring 1,000± sq ft, multiple RV parking pads with select utility connections, owned solar & a whole-house generator. A distinctive offering with flexible living spaces, extensive utility infrastructure & a sought-after Paso Robles Wine Country location near vineyards, golf, dining & Central Coast destinations.
- Listing Status:
- Pending
- Date Added:
- June 17, 2026
- Data Last Updated:
- July 27, 2026 at 2:16PM
- Listing Office:
- Merrill & Associates Real Estate : 805-226-5500
- Listing Agent:
- Cassandra Merrill : 805-226-5500
- MLS ID:
- NS26131043

- General: Ceiling Fan(s)Cathedral Ceiling(s)Multiple Primary SuitesPrimary SuiteWalk-In PantryWalk-In Closet(s)
- Appliances: 6 Burner StoveDishwasherENERGY STAR Qualified AppliancesFreezerDisposalIce Maker
- Laundry: InsideLaundry Room
- Flooring: Concrete
- A/C: Central Air
- Heating: Forced AirRadiant
- Fireplace: None
- Eco/Green Feature: AppliancesSolar
- General: Rain GuttersOutbuilding
- Style: ModernRanch
- Other Structures: OutbuildingConcretePatioCoveredOpen
- Pool: None
- Parking: DrivewayGarage Faces FrontGravelRV GarageRV Hook-UpsParking spaces: 3
- Roofing: Metal
- Windows: Double Pane Windows
- General: Metal Siding1Slab
- Road/Access: Private Road
- HOA Amenities: 0.0
- Originating MLS: CRMLS_CRM
- School District: San Miguel Joint Union
- County: San Luis Obispo
- Zoning: 019331024
- View: HillsMountain(s)NeighborhoodPanoramicVineyardTrees/WoodsView
- Utilities: Photovoltaics Seller Owned
- Water: Well
- Sewer: Septic Type Unknown
- Source: CRMLS_CRM
This listing courtesy of Cassandra Merrill , Merrill & Associates Real Estate
Monthly Payment
- Principal & Interest $
- Property Taxes $
- Home Insurance $
- VA Funding Fee $