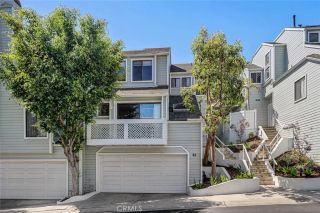
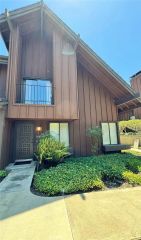
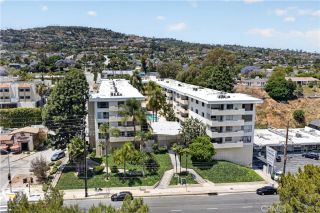
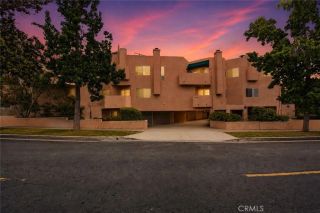
1150 W 13th Street 206, San Pedro, CA 90731
- 2 beds |
- 3 baths |
- 1,852 sqft
 Condominium
  Built in 1981
  0.66acre lot
 2 car garage
  $351/sqft
  Listed 23 days ago
Property Description
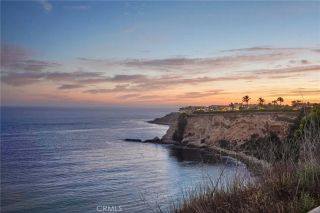
A grand sense of arrival sets the tone for this spacious residence in Villa Seville, ideally situated in San Pedro's desirable Vista Del Oro neighborhood. Offering 1,852 square feet, the building's largest floorplan, this expansive single-level home provides a two-bedroom, three-bath residence with flexible potential for a third bedroom. Just off the main living area, a versatile bonus space already features a walk-in closet, three-quarter bath, sliding door to the balcony, and captivating harbor view, ideal as an office, den, guest retreat, or future third bedroom by adding a partial wall. From the formal entry, the sprawling living spaces unfold toward sweeping views of the Palos Verdes hills, Vincent Thomas Bridge, and LA Harbor. The generous living room centers around a fireplace and opens through sliding glass doors to an oversized balcony, extending the living space outdoors for morning coffee, coastal breezes, and a panorama that transforms after dark as the harbor and bridge lights begin to glow. A walk-in wet bar connects to the entertaining areas, while the dining room opens across a bar top to the well-equipped kitchen. Abundant white cabinetry, neutral countertops, a stainless steel five-burner gas range, dishwasher, refrigerator, built-in microwave, trash compactor, and generous casual dining nook support everyday living and hosting. Down the hall, a coat closet and built-in linen storage lead to a full guest bath with tile flooring and tub/shower enclosure, and a spacious secondary bedroom with built-in desk and walk-in closet. The generous and private primary
- Listing Status:
- Active
- Date Added:
- September 14, 2026
- Data Last Updated:
- October 8, 2026 at 9:11PM
- Listing Office:
- Estate Properties : 310-378-7747
- Listing Agent:
- Gabrielle Herendeen : 310-433-7313
- MLS ID:
- SB26193778
- Pool: N/K
- Parking: AssignedGatedParking spaces: 2
- General: 1
- HOA Amenities: Billiard RoomControlled Access645.0Monthly
- Originating MLS: California Regional MLS
- County: Los Angeles
- Zoning: 7458016037
- View: Mountains/HillsHarborNeighborhoodTrees/WoodsVincent Thomas BridgeCity Lights
- Restrictions: CC&R's
- Utilities: Electricity ConnectedNatural Gas ConnectedWater Connected
- Water: Public
- Sewer: Public Sewer
- Source: California Regional MLS
This listing courtesy of Gabrielle Herendeen , Estate Properties
Monthly Payment
- Principal & Interest $
- Property Taxes $
- Home Insurance $
- VA Funding Fee $