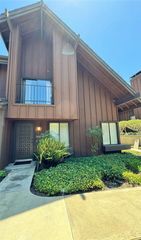
1150 W Capitol Drive 82, San Pedro, CA 90732
- 2 beds |
- 3 baths |
- 1,778 sqft
 Town Home
  Built in 1984
  1.56acre lot
 2 car garage
  $421/sqft
  Listed 2 months ago
Property Description
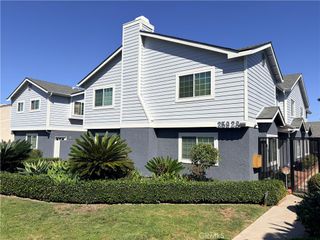
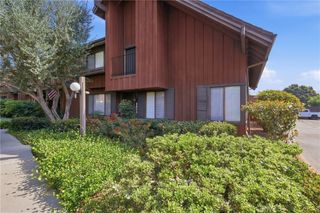
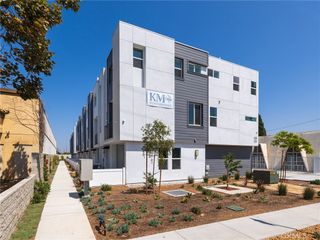
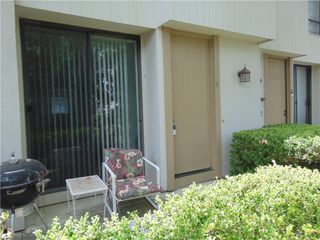
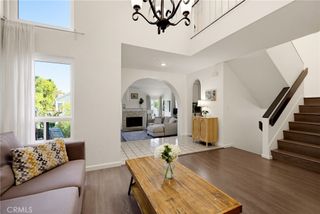
This multi-level townhome has light and bright open floor plan with living access to front and back of the unit featuring large windows and skylights. The living area gives way to a large lush green planted patio for additional space for relaxing or entertaining. The spacious Primary Bedroom has a deck overlooking the patio. It also has an ensuite bath and walk-in closet with additional closets. The second bedroom also has its own ensuite bath and large windows with window seat for viewing the tree'd neighborhood. The kitchen provides easy access for dining prep to its central location of the floor plan. The lower level has a storage Bonus Room, Pantry, Laundry room and Garage access. There is an Association HOA, Pool and Spa in the tree and gardened landscaped area. The townhome is in proximity to shops, restaurants, parks and access to the freeway. This townhome has been enjoyed for many many years by the residents who also have cherished living in the "Baywatch Townhome Community".
- Listing Status:
- Active
- Date Added:
- August 3, 2026
- Data Last Updated:
- October 8, 2026 at 10:17PM
- Listing Office:
- Estate Properties : 310-937-5700
- Listing Agent:
- Cheryle Ushkow : 310-937-5700
- Contact:
- 310-344-0183
- MLS ID:
- SB26167969

- General: AssociationCommunity
- Style: Cape Cod
- Other Structures: PatioSee RemarksOpen
- Pool: In GroundAssociation
- Parking: Garage Faces FrontParking spaces: 2
- Windows: Skylight(s)
- General: 3
- HOA Amenities: PoolPet RestrictionsPets AllowedSpa/Hot Tub730.0Monthly
- Originating MLS: CRMLS_CRM
- School District: Los Angeles Unified
- County: Los Angeles
- Zoning: 7445003156
- View: NeighborhoodView
- Fencing: Vinyl
- Utilities: Cable ConnectedElectricity ConnectedNatural Gas ConnectedWater Connected
- Water: Public
- Sewer: Public Sewer
- Source: CRMLS_CRM
- Exclusions: Garage Freezer Dining Room Buffett and Hutch entryway Cabinet Wall Unit in Den Small Office Desk
This listing courtesy of Cheryle Ushkow , Estate Properties
Monthly Payment
- Principal & Interest $
- Property Taxes $
- Home Insurance $
- VA Funding Fee $

 New - 2 days ago