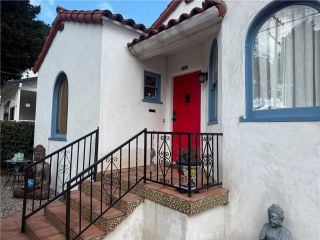
1561 W 7th, San Pedro, CA 90732
- 2 beds |
- 1 bath |
- 1,132 sqft
 Single-Family Home
 Built in 1926
 4,251sqft lot
 1 car garage
 $768/sqft
 Listed 29 days ago
Property Description
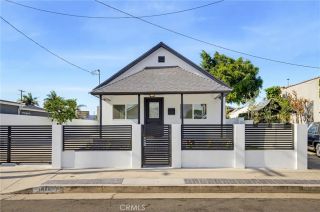
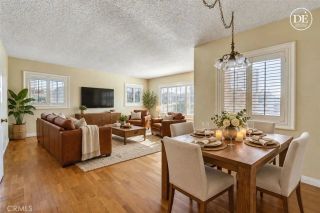
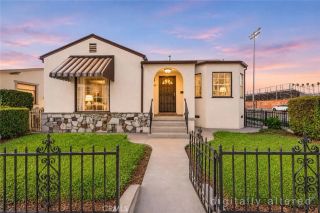
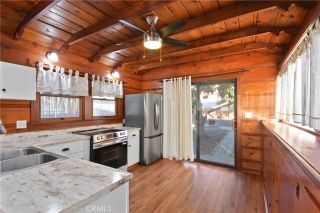
TIMELESS SPANISH CHARM, BEAUTIFULLY REIMAGINED FOR TODAY! Tucked away in the desirable Upper Vista Del Oro neighborhood of San Pedro, this enchanting 1926 Spanish-style home offers a captivating blend of vintage character and thoughtful modern updates. A charming brick front porch welcomes you home, offering the perfect spot to enjoy your morning coffee or simply soak up the relaxed atmosphere of this beloved neighborhood. Step inside and discover the beautiful original barrel ceilings that immediately showcase the home's Spanish heritage, along with the preserved faade of the original fireplacea distinctive architectural feature that adds warmth, character, and a nostalgic touch to the inviting living space. Thoughtfully renovated throughout, this delightful 2-bedroom, 1-bath home retains the personality of its 1920s origins while offering the comfort and convenience today's buyers appreciate. The beautifully remodeled kitchen features stylish cream shaker cabinetry, gleaming quartz countertops, brand-new stainless steel appliances, and updated finishes that complement the home's classic roots. The completely remodeled bathroom offers a fresh, timeless design, while additional improvements include new flooring, updated fixtures, new dual-pane windows, electrical and plumbing upgrades, and so much more! Outside, the spacious, low-maintenance yard provides a wonderful setting for alfresco dining, entertaining, gardening, or simply enjoying San Pedro's beautiful coastal climate. A detached single-car garage with a new foundation, slab and garage door sits at the end of a long
- Listing Status:
- Active
- Date Added:
- October 23, 2026
- Data Last Updated:
- November 22, 2026 at 1:11PM
- Listing Office:
- Keller Williams Luxury : 310-544-7521
- Listing Agent:
- Karen Anderson : 310-251-2883
- MLS ID:
- PV26228222
- General: N/K
- Style: Mediterranean/Spanish
- Pool: N/K
- Parking: GarageGarage - Single DoorParking spaces: 4
- Roofing: Tile/Clay
- General: 1
- HOA Amenities: 0.0
- Originating MLS: California Regional MLS
- County: Los Angeles
- Zoning: 7560003014
- View: N/K
- Fencing: Chain LinkWood
- Utilities: Sewer Connected
- Water: Public
- Sewer: Public Sewer
- Source: California Regional MLS
This listing courtesy of Karen Anderson , Keller Williams Luxury
Monthly Payment
- Principal & Interest $
- Property Taxes $
- Home Insurance $
- VA Funding Fee $

 New - 18 hours ago