1958 Mount Shasta Drive, San Pedro, CA 90732
- 2 beds |
- 3 baths |
- 1,307 sqft
 Town Home
 Built in 1975
 7.25acre lot
 2 car garage
 $516/sqft
 Listed 1 month ago
Property Description
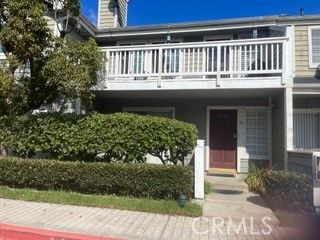
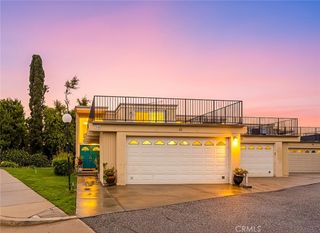
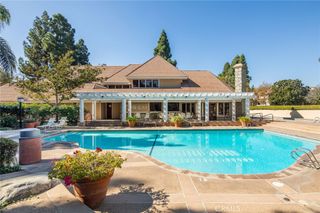
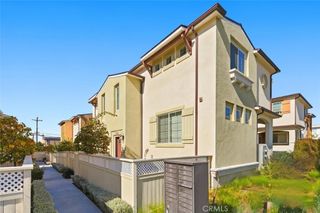
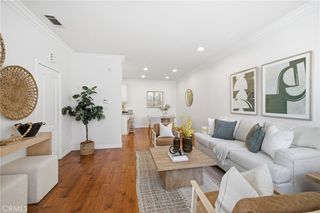
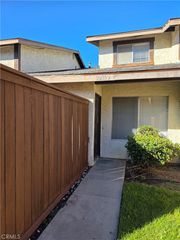
Two private suites, a quiet greenbelt outlook and an easy walk in, in The Gardens, one of San Pedro's most sought-after townhome communities. From the street it's just a few steps and a mostly level path to the front door, and the home faces a lush greenbelt instead of neighboring units. Inside, the home is spotless and well kept, ready to move in with room to update over time. Both bedrooms are upstairs, each with its own full bath, plus a main-floor powder room off the bright, open living and dining area. Out back, a private brick patio connects the home to the detached two-car garage on the same level, with no stairs between the car and the door. Laundry in the garage, central air and heat. The VA-approved community includes a pool, spa, tennis and tree-lined greenbelts. Eastview Park and its dog park are about a 10-minute walk, with Westmont Plaza, Trader Joe's at The Terraces and Western Ave dining close by. Quick access to the 110. Added convenience: 4 guest parking spots directly next to the unit. End unit.
- Listing Status:
- Active
- Date Added:
- October 24, 2026
- Data Last Updated:
- November 22, 2026 at 2:18PM
- Listing Office:
- Keller Williams Realty : 310-519-1080
- Listing Agent:
- Adela Randazzo : 310-519-1080
- Contact:
- 310-480-7359
- MLS ID:
- SB26229707

- General: AssociationCommunity
- Style: Contemporary
- Other Structures: BrickPatio
- Pool: CommunityAssociation
- Parking: GarageGarage Door OpenerGarage Faces RearParking spaces: 2
- Roofing: Common Roof
- Windows: BlindsPlantation Shutters
- General: Board & Batten SidingStucco2Slab
- Road/Access: City Street
- HOA Amenities: Maintenance GroundsPoolSpa/Hot TubTennis Court(s)TrashWater698.0Monthly
- Originating MLS: CRMLS_CRM
- School District: Los Angeles Unified
- County: Los Angeles
- Zoning: LARD27444005035
- View: Park/GreenbeltTrees/WoodsView
- Fencing: PrivacyWood
- Utilities: Electricity ConnectedNatural Gas ConnectedSewer Connected
- Water: Public
- Sewer: Public Sewer
- Source: CRMLS_CRM
This listing courtesy of Adela Randazzo , Keller Williams Realty
Monthly Payment
- Principal & Interest $
- Property Taxes $
- Home Insurance $
- VA Funding Fee $

 New - 3 days ago