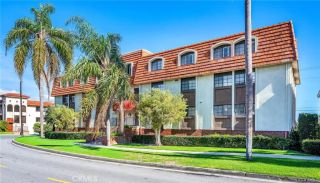
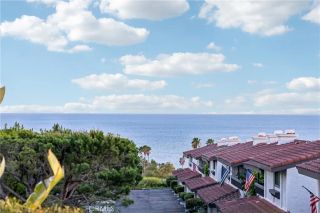
926 S Leland Street 4, San Pedro, CA 90731
- 3 beds |
- 2 baths |
- 1,672 sqft
 Condominium
 Built in 1992
 5,824sqft lot
 2 car garage
 $388/sqft
 Listed 26 days ago
Property Description
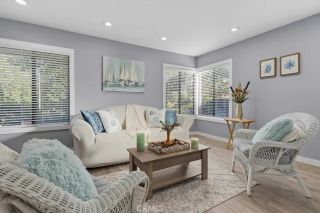
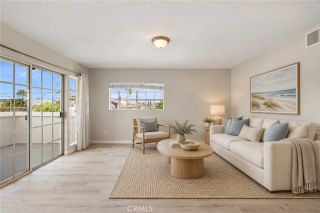
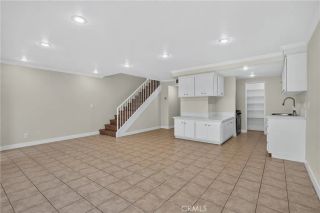
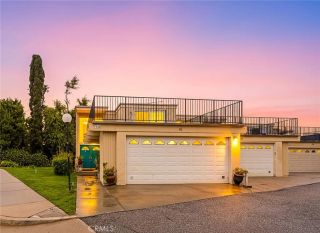
Discover elevated coastal living in this beautifully remodeled top-floor end unit, where thoughtful design, quality finishes, and an exceptional floor plan come together to create a truly special home. Meticulously renovated by the owners for their own enjoyment, rather than simply for resale, this stunning residence offers a level of craftsmanship and attention to detail that is evident throughout. Step inside to an inviting living room featuring soaring vaulted ceilings, rich hardwood floors, and a striking stacked-stone fireplace that creates a warm and sophisticated focal point. A French door opens to a private balcony, offering a wonderful extension of the living space. Bathed in natural light, the spacious formal dining area flows seamlessly into the beautifully appointed gourmet kitchen, complete with sleek quartz countertops, a stylish tile backsplash, custom cabinetry, quality stainless steel appliances, and a convenient breakfast bar. The generous primary suite offers a peaceful retreat, featuring wood-laminate flooring, an oversized walk-in closet, additional wardrobe space, and a luxurious spa-inspired bathroom with dual vanities and an expansive walk-in shower showcasing beautiful custom tile finishes. Two additional bedrooms are equally impressive in size and feature wood-laminate flooring, mirrored wardrobe doors, and thoughtfully designed closet organizers. The beautifully updated hall bathroom offers a double vanity and a spacious shower with designer tile finishes. Additional comforts include central heating and air conditioning, convenient indoor laundry,
- Listing Status:
- Active
- Date Added:
- October 26, 2026
- Data Last Updated:
- November 22, 2026 at 2:12PM
- Listing Office:
- Compass : 310-241-3038
- Listing Agent:
- Gary Krill : 310-994-3922
- MLS ID:
- SB26230940
- General: N/K
- Style: Mediterranean/Spanish
- Pool: N/K
- Parking: GarageParking spaces: 2
- Roofing: Spanish Tile
- General: 1
- HOA Amenities: Exterior (Landscaping)Exterior Bldg MaintenanceLimited InsuranceWater550.0Monthly
- Originating MLS: California Regional MLS
- County: Los Angeles
- Zoning: LARD1.57458008049
- View: N/K
- Restrictions: CC&R's
- Water: Public
- Sewer: Public Sewer
- Source: California Regional MLS
This listing courtesy of Gary Krill , Compass
Monthly Payment
- Principal & Interest $
- Property Taxes $
- Home Insurance $
- VA Funding Fee $

 New - 3 days ago