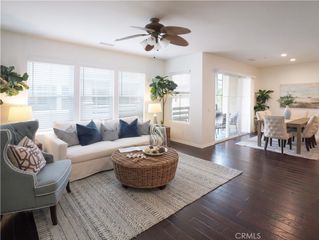
1817 Mount Shasta Drive, San Pedro, CA 90732
- 2 beds |
- 3 baths |
- 1,572 sqft
 Town Home
 Built in 1976
 5.93acre lot
 2 car garage
 $483/sqft
 Listed 24 days ago
Property Description
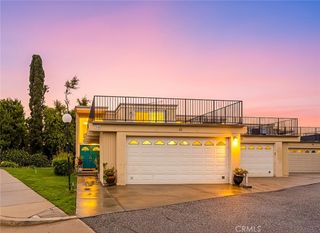
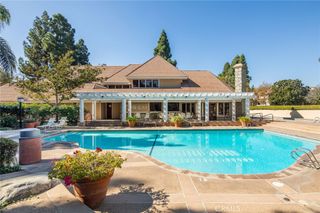
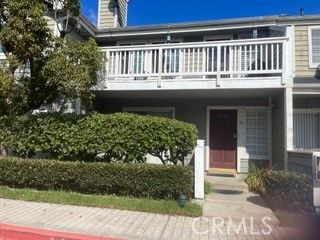
Welcome to your secluded townhome located at 1817 Mount Shasta Drive in The Gardens, a highly desirable community in San Pedro! Fantastic private 2-bedroom, 3-bath 1527 sf end unit home is nestled in a serene & peaceful environment offering grassy front yard and back fenced in courtyard perfect for outdoor entertainment, letting pets run around, & relaxing. Perched on a hill, this home offers a peaceful setting surrounded by lush landscaping and tree-lined streets. Inside, an open floor plan connects spacious living and dining areas with the kitchen and sitting area. Fresh paint and recessed LED lighting create a bright, inviting atmosphere, with adjustable lighting in the living room. The brand-new kitchen features quartz countertops, custom soft-close cabinetry, new sink, stainless-steel fridge, dishwasher, gas stove and microwave. A large back private patio provides space for entertaining, relaxing, and gardening. Upstairs, two spacious primary suites each feature a remodeled private bathroom, recessed lighting, modern ceiling fans, wall-to-wall closets, mirrors, and 2 additional wall-to-wall storage rooms that can be converted to a dog's room and children's playroom. A balcony off one suite overlooks the garden setting. Additional improvements include newer roof, new carpet, & new luxury vinyl plank flooring. Built-in cabinetry & Central Air Conditioning and Heating found throughout this home. 2-car garage offers storage, laundry hookups, enough space for a workshop, and private parking. There is also a ton of street parking for guests in front and back of home. The community boasts several well-maintained amenities including in-ground swimming pool, sauna, game room, cabana/kitchen, pickleball & tennis courts. Plus, the home is conveniently located in an award-winning school district, near shopping centers, medical facilities, freeways (110/405), parks (Eastview), beaches (Cabrillo), banks, walk streets, grocery stores, playgrounds & restaurants of all cuisines. With thoughtful updates throughout, comfortable indoor-outdoor living, and a secluded end-unit setting, this turnkey home is ready for you to move in and enjoy.
- Listing Status:
- Active
- Date Added:
- October 30, 2026
- Data Last Updated:
- November 22, 2026 at 2:18PM
- Listing Office:
- Amy Tardugno : 424-337-2778
- Listing Agent:
- Amy Tardugno : 424-337-2778
- Contact:
- 424-337-2778
- MLS ID:
- SB26233712

- General: AssociationCommunityHeatedIn Ground
- Other Structures: EnclosedTerraceRear PorchConcretePatio
- Pool: CommunityHeatedIn GroundAssociation
- Parking: Door-SingleGarageParking spaces: 2
- Windows: BlindsBay Window(s)Double Pane Windows
- General: 2Slab
- Road/Access: City Street
- HOA Amenities: Call for RulesMaintenance GroundsGame RoomManagementMaintenance Front YardPickleballPoolPet RestrictionsPets AllowedTennis Court(s)Earthquake Insurance675.0Monthly
- Originating MLS: CRMLS_CRM
- School District: Los Angeles Unified
- County: Los Angeles
- Zoning: 7444002008
- View: HillsNeighborhoodTrees/WoodsView
- Utilities: Cable AvailableElectricity AvailableNatural Gas AvailablePhone AvailableSewer AvailableUnderground UtilitiesWater AvailableStandard
- Water: Public
- Sewer: Public Sewer
- Source: CRMLS_CRM
This listing courtesy of Amy Tardugno , Amy Tardugno
Monthly Payment
- Principal & Interest $
- Property Taxes $
- Home Insurance $
- VA Funding Fee $

 New - 3 days ago