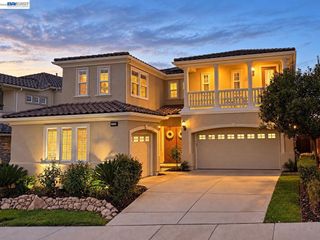
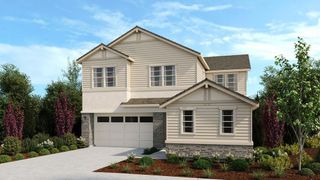
3023 Hastings Way, San Ramon, CA 94582
- 5 beds |
- 4 baths |
- 3,810 sqft
 Single-Family Home
 Built in 2005
 6,499sqft lot
 4 car garage
 $656/sqft
 Listed 25 days ago
Property Description
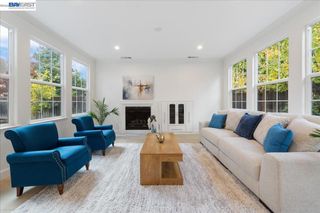
Welcome to 3023 Hastings Way, where timeless elegance meets modern luxury and everyday comfort! Nestled in a desirable San Ramon neighborhood, this stunning northeast-facing residence offers beautiful views, an exceptional floor plan, and an impressive collection of thoughtful upgrades throughout.\ Step inside and fall in love with the beautifully updated kitchen featuring premium Thermador appliances, double ovens, an oversized island, quartz countertops, and stylish finishes—perfect for entertaining and everyday living. Additional enhancements include updated bathrooms, new carpeting, updated flooring, recessed lighting, elegant light fixtures, fresh interior paint, decorative iron stair railings, custom built-ins, California Closets, Hunter Douglas window coverings, and abundant storage. Designed for comfort and versatility, this exceptional home features a spacious downstairs guest bedroom with a full bathroom, ideal for multigenerational living, along with an upstairs bonus room offering endless possibilities. Additional highlights include solar panels, a new tankless water heater, a hot-water filtration system, and an impressive four-car tandem garage with built-in cabinetry and a dedicated workspace. Ideally situated near highly regarded schools, shopping, dining, parks, and convenient freeway access, this remarkable home offers the perfect combination of luxury, functionality, and location. BEAUTIFULLY UPDATED. EXCEPTIONALLY APPOINTED. PERFECTLY LOCATED. WELCOME HOME!
- Listing Status:
- Active
- Date Added:
- October 28, 2026
- Data Last Updated:
- November 22, 2026 at 4:17PM
- Listing Office:
- Compass : 925-257-0305
- Listing Agent:
- Sandy Shehata : 925-400-3416
- MLS ID:
- 41152421

- General: Storage
- Style: Traditional
- Other Structures: StoragePatio
- Pool: None
- Parking: GarageGarage Door OpenerParking spaces: 4
- Roofing: Tile
- General: 2
- Originating MLS: CRMLS_CCBE
- County: Contra Costa
- Zoning: 2234400188
- Source: CRMLS_CCBE
This listing courtesy of Sandy Shehata , Compass
Monthly Payment
- Principal & Interest $
- Property Taxes $
- Home Insurance $
- VA Funding Fee $

 New - 2 days ago