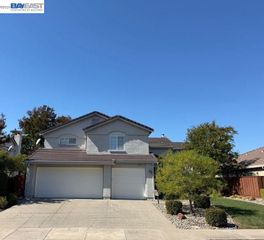
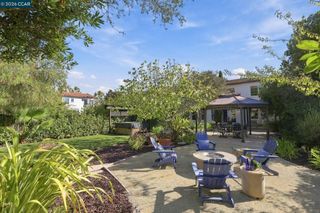
1141 Timbercreek Ct, San Ramon, CA 94582
- 4 beds |
- 3 baths |
- 3,058 sqft
 Single-Family Home
 Built in 1992
 10,454sqft lot
 3 car garage
 $752/sqft
 Listed 18 days ago
Property Description
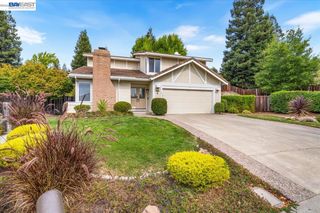
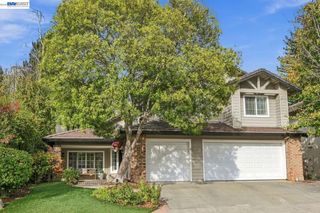
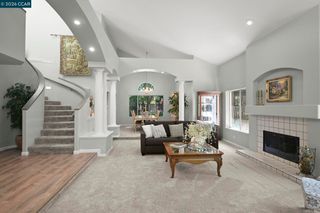
Rarely available, this exquisite single-story estate is nestled within the prestigious and highly sought-after Old Ranch Estates. Expertly crafted with timeless elegance and exceptional quality, this distinguished residence is gracefully set on a sprawling private lot on a tranquil court, offering an unparalleled blend of luxury, comfort, and sophistication. Designed for both grand entertaining and intimate living, the expansive open floor plan features gracious formal living and dining rooms, complemented by a beautifully appointed kitchen that flows seamlessly into the spacious family room. Soaring ceilings, abundant natural light, and thoughtfully designed living spaces create a warm and inviting atmosphere throughout. The luxurious primary suite is privately situated in its own wing, providing a serene retreat complete with A peaceful garden view and ultimate privacy. Secondary bedrooms are thoughtfully positioned on the opposite side of the home, creating an ideal balance of comfort and separation for family members and guests alike.
- Listing Status:
- Active
- Date Added:
- November 4, 2026
- Data Last Updated:
- November 22, 2026 at 4:06PM
- Listing Office:
- Real Estate Solutions : 925-997-4005
- Listing Agent:
- David Dufresne : 925-997-4005
- MLS ID:
- 41153044
- General: Back YardFront YardGarden/PlaySide YardSprinklers AutomaticSprinklers FrontSprinklers SideStorageGardenLandscape BackLandscape FrontPrivate EntranceYard SpaceShed(s)
- Style: Ranch
- Pool: None
- Parking: Int Access From GarageSide Yard AccessGarage Faces FrontGarage Door OpenerParking spaces: 6
- Windows: Double Pane WindowsWindow Coverings
- General: Wood SidingFrame1Slab
- School District: San Ramon Valley (925) 552-5500
- County: Contra Costa
- Zoning: 2107810497
- View: RidgeView
- Fencing: FencedFullWood
- Utilities: No Solar
- Water: Private
- Sewer: Public Sewer
This listing courtesy of David Dufresne , Real Estate Solutions
Monthly Payment
- Principal & Interest $
- Property Taxes $
- Home Insurance $
- VA Funding Fee $