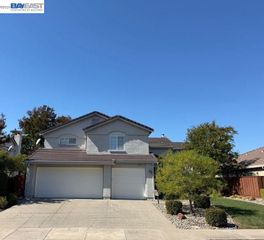
1150 Trowbridge Way, Danville, CA 94506
- 4 beds |
- 3 baths |
- 3,349 sqft
 Single-Family Home
 Built in 1993
 7,841sqft lot
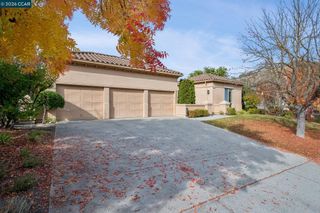
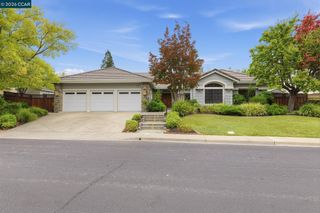
 3 car garage
 $578/sqft
 Listed 9 days ago
Property Description
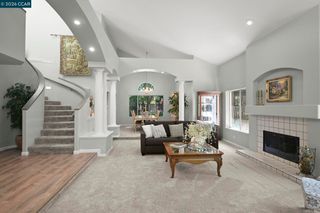
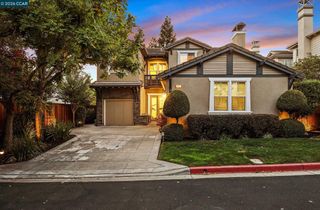
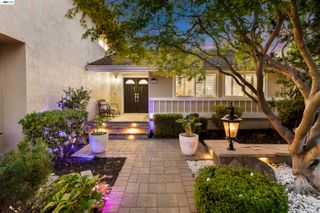
Beautifully remodeled and spacious Bettencourt Ranch home on quiet street. Quality upgrades throughout include wide-plank wood flooring, large-format designer tile, and high-end cabinetry with soft-close drawers. The kitchen features Wolf stove & oven, granite countertops, a center island, and separate breakfast bar seating. A spacious dining area is ideal for large gatherings. The oversized primary suite features vaulted ceilings, an extra-large walk-in closet and an updated bathroom suite. There are two additional upstairs, and a convenient bedroom downstairs with walk-in closet, and located next to a full bathroom. The peaceful and private backyard has no rear neighbors. Built-in waterfall feature, and custom play structure can remain or be removed. Low-maintenance, drought-tolerant synthetic grass in both front and back yards. Recent upgrades include owned solar, new heating and air conditioning, solar tubes and 240V outlet for convenient vehicle charging. Bettencourt Ranch is a 24-hour guard gated community. Residents enjoy a swimming pool, three tennis courts, three pickleball courts, basketball courts, playgrounds, and a clubhouse. All within walking distance of restaurants and shopping.
- Listing Status:
- Active
- Date Added:
- November 13, 2026
- Data Last Updated:
- November 22, 2026 at 4:06PM
- Listing Office:
- RE/MAX Accord : 925-838-4100
- Listing Agent:
- Glenn Mendell : 925-915-8300
- MLS ID:
- 41153821
- General: Back YardDog RunFront YardGarden/PlaySprinklers AutomaticSprinklers Front
- Style: Traditional
- Pool: Other
- Parking: AttachedInt Access From GarageEnclosedElectric Vehicle Charging Station(s)Garage Door Opener
- Windows: Window Coverings
- General: StuccoWood Siding2Slab
- HOA Amenities: ClubhouseGreenbeltPlaygroundPoolGatedTennis Court(s)ReservesManagement FeeCommon Area MaintSecurity329.0Monthly
- Originating MLS: BAY EAST
- School District: San Ramon Valley (925) 552-5500
- County: Contra Costa
- Zoning: 2208000139
- View: OtherView
- Fencing: Fenced
- Utilities: Photovoltaics Seller OwnedElectricity on Property
- Water: Public
- Sewer: Public Sewer
- Source: BAY EAST
This listing courtesy of Glenn Mendell , RE/MAX Accord
Monthly Payment
- Principal & Interest $
- Property Taxes $
- Home Insurance $
- VA Funding Fee $