12751 Bonita Heights Drive, Santa Ana, CA 92705
- 3 beds |
- 3 baths |
- 1,753 sqft
 Single-Family Home
 Built in 1961
 0.31acre lot
 2 car garage
 $969/sqft
 Listed 25 days ago
Property Description
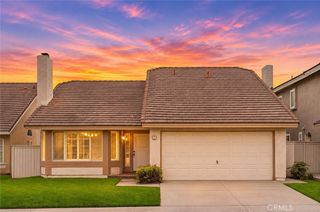
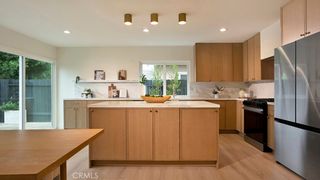
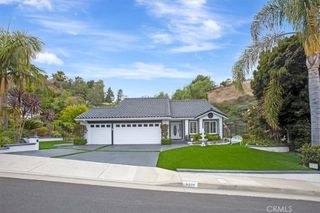
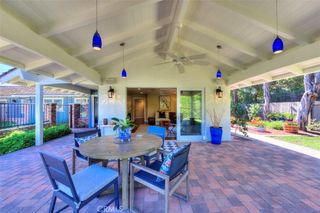
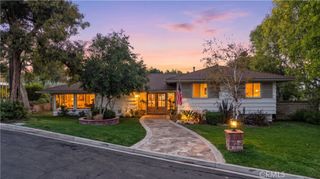
Remodeled and gorgeous! Step inside this classic single level home to discover a beautifully updated interior showcasing an open great room layout, with new luxury vinyl wood flooring throughout. The entertainers kitchen with its large center island/bar, new quartz countertops and stainless appliances is designed to serve as the heart of your home. The kitchen adjoins a large family room with vaulted beamed ceilings and a focal fireplace, connected to the dining area which is flooded with natural light from walls of glass overlooking the pool and a spacious patio bordered by lush planter beds and mature greenery. The over one-quarter acre lot offers privacy and a large driveway to enter your attached 2-car finished garage with epoxy floor. Newly installed concrete walkways in front. The pool has been re done with new pebble tec and tile and the driveway was also redone. Three beautifully remodeled baths (one is a half bath); the primary bath has an oversized tiled walk-in shower and dual sinks and a large walk in closet. This home also includes in heating and air conditioning system, new water heater, new windows and new roof! This property is located in a desirable North Tustin neighborhood that exudes character and charm and is in close proximity to schools and shopping.
- Listing Status:
- Active
- Date Added:
- October 29, 2026
- Data Last Updated:
- November 22, 2026 at 2:18PM
- Listing Office:
- Griffin Real Estate, Inc. : 949-619-6045
- Listing Agent:
- Emily Griffin : 951-547-3500
- Contact:
- 949-436-1225
- MLS ID:
- IG26232410

- General: None
- Pool: In GroundPrivate
- Parking: DrivewayGarageParking spaces: 2
- General: 1
- HOA Amenities: 0.0
- Originating MLS: CRMLS_CRM
- School District: Other
- County: Orange
- Zoning: 39309139
- View: None
- Utilities: Electricity ConnectedNatural Gas ConnectedSewer ConnectedWater Connected
- Water: Public
- Sewer: Public Sewer
- Source: CRMLS_CRM
This listing courtesy of Emily Griffin , Griffin Real Estate, Inc.
Monthly Payment
- Principal & Interest $
- Property Taxes $
- Home Insurance $
- VA Funding Fee $

 New - 3 days ago