12871 Loretta Drive, Santa Ana, CA 92705
- 3 beds |
- 2 baths |
- 1,289 sqft
 Single-Family Home
  Built in 1954
  7,401sqft lot
 2 car garage
  $970/sqft
  Listed 10 days ago
Property Description
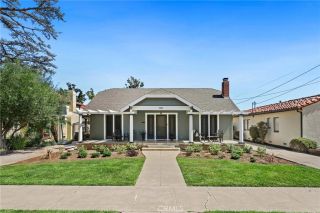
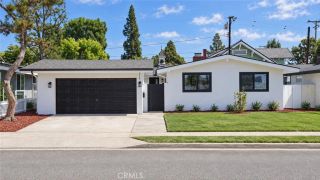
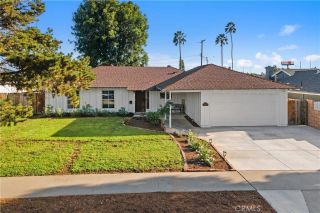
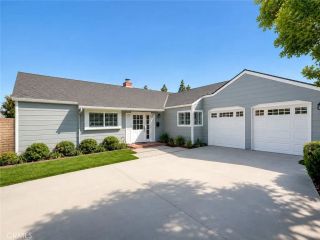
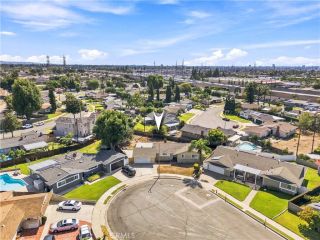
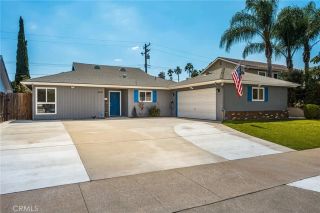
Now this is the home you have been waiting for! A North Tustin single-story home this charming, thoughtfully modern, and full of personality does not come to market very often. Featuring a large pie-shaped lot at the end of a private and friendly cul-de-sac, this home is complete with 3 bedrooms and 2 baths. Upon entry, you are greeted by a living room with vaulted ceilings and panoramic windows, a gas/wood fireplace, and new engineered hardwood floors that run the length of the house. The calming sensation you get just from stepping through the threshold of this space sets the mood for what is to come as you transition into the remodeled kitchen. With nothing left to want, the open kitchen comes with raised ceilings, bull-nosed corners, sophisticated lighting with a custom-made dining nook and a la mode appliances. Off the kitchen is a versatile and spacious enclosed patio that can fulfill a multitude of needs from game room, family hang out, gym, or work space. The master suite of this house even comes with heated bathroom floors and a custom built deck! The lush and beautiful backyard landscaping with a vibe all its own is one of the many features that makes this home so unique. Drought tolerant and low maintenance, the native pollinator and food production gardens that define the backyard were created with butterflies, sunshine, and entertaining in mind. Mature growth trees, fruit trees, meandering paths that lead to a private Japanese soaking tub, and bespoke "Chic Shed" with stone countertop that matches the kitchen, round out the features that define this tranquil an
- Listing Status:
- Active
- Date Added:
- September 11, 2026
- Data Last Updated:
- September 22, 2026 at 2:11PM
- Listing Office:
- David Buster, Broker : 714-836-1968
- Listing Agent:
- David Buster : 714-235-7929
- MLS ID:
- OC26198173
- General: Above Ground
- Style: ContemporaryTraditional
- Pool: N/K
- Parking: GarageParking spaces: 4
- Roofing: AsphaltShingle
- General: Stucco1
- HOA Amenities: 0.0
- Originating MLS: California Regional MLS
- County: Orange
- Zoning: 09434410
- View: Neighborhood
- Fencing: Vinyl
- Utilities: Cable ConnectedElectricity ConnectedNatural Gas ConnectedSewer ConnectedWater Connected
- Water: Public
- Sewer: Public Sewer
- Source: California Regional MLS
This listing courtesy of David Buster , David Buster, Broker
Monthly Payment
- Principal & Interest $
- Property Taxes $
- Home Insurance $
- VA Funding Fee $

 New - 3 days ago