18021 Bryce, Santa Ana, CA 92705
- 6 beds |
- 4 baths |
- 3,917 sqft
 Single-Family Home
  Built in 1971
  0.28acre lot
 3 car garage
  $677/sqft
  Listed 16 days ago
Property Description
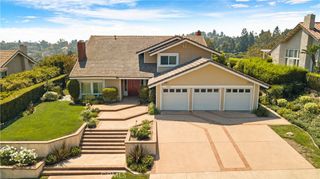
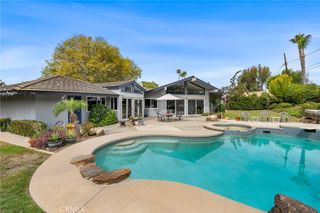
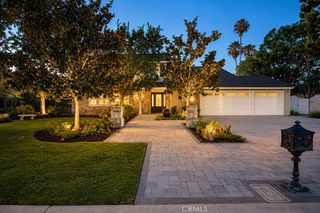
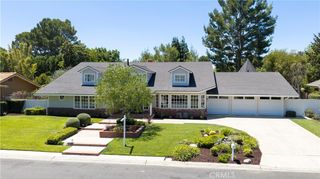
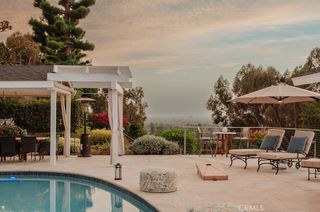
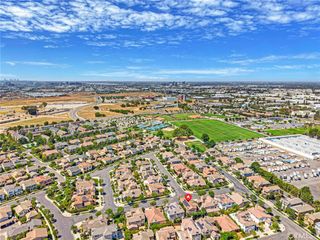
Tucked onto a quiet cul-de-sac in North Tustin, specifically in St. Hubert Woods Estates, this originally custom built home has been extensively renovated with a designer's attention to finish and flow. The great room opens directly to the kitchen and out to the pool through a wide bifold door, with a venetian plaster fireplace anchoring the space and a wet bar with its own beverage refrigerator just off to the side, made for easy entertaining. There's a formal living room and a separate formal dining room for the occasions that call for them. But the kitchen is the heart of it, with a waterfall quartz island, frameless white shaker cabinetry with soft-close drawers, a custom backsplash, and pro-style stainless appliances including a gas range, a drawer microwave, and a built-in wine refrigerator. The main floor primary suite feels like a private retreat. Its spa-style bath pairs dual rain showers with a freestanding tub, custom tile, and shower glass that switches from clear to frosted at the touch of a button, alongside a double vanity, dressing table, and walk-in closet. A second en-suite bedroom upstairs gives guests or family a quiet corner of their own, and additional bedrooms and updated hall baths round out the layout. Throughout the home there are current finishes: quartz counters, custom tile, luxury vinyl plank floors, a custom powder-coated steel stair railing, updated fixtures and lighting, and new windows and sliders that keep it bright. A dedicated indoor laundry room and a three-car garage with direct access handle the everyday. Out back, the pool was refinished with a PebbleTec surface, new tile, and a Baja shelf for easy lounging and lower upkeep. The generous, usable lot leaves room to spread out. Six bedrooms, four baths, and a fully renovated interior in one of North Tustin's most sought-after pockets, known for its tight-knit community feel, close to top-rated schools and just minutes from Old Town Tustin and the 5 and 55 freeways.
- Listing Status:
- Active
- Date Added:
- August 20, 2026
- Data Last Updated:
- August 24, 2026 at 12:18PM
- Listing Office:
- Realty One Group West : 949-783-2400
- Listing Agent:
- Kelly Rhee : 949-783-2400
- Contact:
- Kellyrheehomes@gmail.com
- MLS ID:
- OC26173687

- Pool: In GroundPrivate
- Parking: Direct AccessDrivewayGarageParking spaces: 3
- General: 2
- HOA Amenities: 0.0
- Originating MLS: CRMLS_CRM
- School District: Tustin Unified
- County: Orange
- Zoning: 39537206
- View: None
- Utilities: Cable AvailableElectricity AvailableNatural Gas Available
- Water: Public
- Sewer: Private Sewer
- Source: CRMLS_CRM
This listing courtesy of Kelly Rhee , Realty One Group West
Monthly Payment
- Principal & Interest $
- Property Taxes $
- Home Insurance $
- VA Funding Fee $