9781 Crestview Circle, Villa Park, CA 92861
- 5 beds |
- 4 baths |
- 4,350 sqft
 Single-Family Home
  Built in 1974
  0.5acre lot
 3 car garage
  $711/sqft
  Listed 27 days ago
Property Description
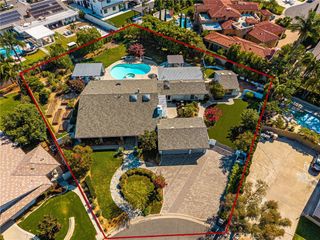
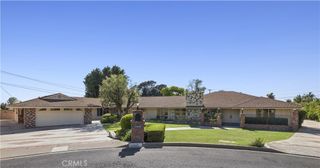
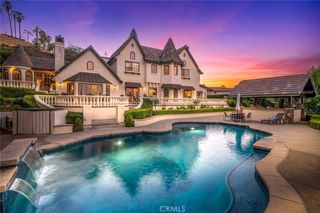
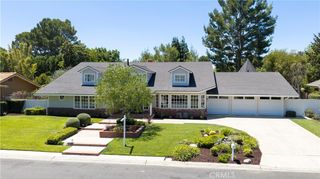
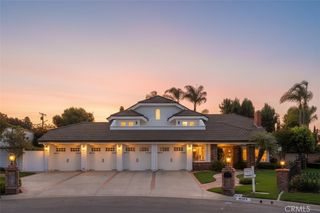
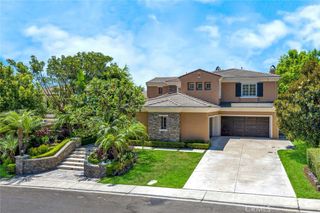
Perched on a quiet cul-de-sac in the heart of Villa Park, 9781 Crestview Circle showcases panoramic Catalina Island views, spectacular sunsets, and an exceptional indoor-outdoor lifestyle. Situated on an expansive 21,700-square-foot lot, the approximately 4,350-square-foot residence offers 5 bedrooms and 4 bathrooms, including a main-level bedroom and two full baths. Designed for entertaining, the open floor plan features spacious living areas, a double-sided fireplace, a gourmet kitchen with abundant storage, and a climate-controlled wine room. Large sliding doors open to a resort-style backyard complete with a solar-heated pool, newly built view terrace, covered outdoor dining area, outdoor shower, and a fully permitted outdoor kitchen with a premium Lynx BBQ. Additional highlights include approximately 500 linear feet of landscaped hillside walking paths, travertine hardscape, a custom Hubbard steel front door, a circular driveway, and a 3-car attached garage. Ideally located near top-rated schools, shopping, dining, and major freeways, this exceptional Villa Park estate combines privacy, breathtaking views, and timeless appeal
- Listing Status:
- Active
- Date Added:
- August 11, 2026
- Data Last Updated:
- August 12, 2026 at 5:16AM
- Listing Office:
- Kase Real Estate : 949-200-9818
- Listing Agent:
- Keven Stirdivant : 9495458588
- Contact:
- 9493555947
- MLS ID:
- OC26170850

- General: Fire PitIn GroundPrivate
- Style: GeorgianTraditional
- Other Structures: Covered
- Pool: HeatedIn GroundPrivateSolar Heat
- Parking: Circular DrivewayGarage Faces FrontGarageParking spaces: 3
- General: Stucco2Slab
- HOA Amenities: 0.0
- Originating MLS: CRMLS_CRM
- School District: Orange Unified
- County: Orange
- Zoning: 37247215
- View: CatalinaCity LightsCoastlineHillsMountain(s)PanoramicView
- Fencing: Chain LinkWood
- Utilities: Cable AvailableCable ConnectedElectricity AvailableElectricity ConnectedNatural Gas AvailableNatural Gas ConnectedWater AvailableWater Connected
- Water: Public
- Sewer: Public Sewer
- Source: CRMLS_CRM
This listing courtesy of Keven Stirdivant , Kase Real Estate
Monthly Payment
- Principal & Interest $
- Property Taxes $
- Home Insurance $
- VA Funding Fee $