11591 Cielo Place, North Tustin, CA 92705
- 4 beds |
- 4 baths |
- 4,163 sqft
 Single-Family Home
  Built in 1962
  0.75acre lot
 2 car garage
  $719/sqft
  Listed 11 days ago
Property Description
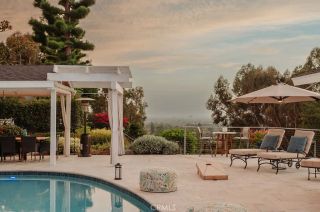
Beautifully preserved and rich in architectural character, this single-level mid-century modern residence is set on a sprawling 32,625 square foot lot at the end of a peaceful cul-de-sac. Spanning 4,163 square feet, the four-bedroom, four-bathroom home showcases the integrity of its era while offering a rare, expansive flat homesite that presents exceptional opportunities for entertaining, recreation, or future enhancements. Terrazzo tile flooring leads from the entry to the family room, defined by a floor-to-ceiling rubble stone fireplace and walls of glass that establish the home's unmistakable mid-century character. The adjoining dining room is wrapped in floor-to-ceiling windows and enhanced by an antiqued mirrored accent wall. The kitchen remains true to its original design with period wood cabinetry and flooring, a breakfast bar, and a casual dining area featuring original cabinetry with woven brass wire mesh grille inserts, a signature historical detail. Sliding glass doors extend the space outdoors, while the adjacent living room continues the home's indoor-outdoor connection with warm wood paneling, expansive windows, and direct access to the backyard. A standout feature of the floor plan is its dual primary suites. The front-facing suite includes a remarkable walk-in dressing vestibule with a built-in vanity beneath a Moroccan-style pierced brass lantern pendant, while the en-suite bath preserves its original chandelier and cabinetry. The rear-facing primary suite features an open-style reveal closet, direct backyard access, and its own private bath. 2 additional
- Listing Status:
- Active
- Date Added:
- August 3, 2026
- Data Last Updated:
- August 12, 2026 at 4:11AM
- Listing Office:
- Christie's International R.E. Southern California : 310-893-8300
- Listing Agent:
- Joe Deperine : 949-375-2208
- MLS ID:
- NP26166428
- General: N/K
- Pool: N/K
- Parking: Direct Garage AccessParking spaces: 4
- Roofing: Shingle
- General: 1
- HOA Amenities: 0.0
- Originating MLS: California Regional MLS
- County: Orange
- Zoning: 50202109
- View: Neighborhood
- Water: Public
- Sewer: Public Sewer
- Source: California Regional MLS
This listing courtesy of Joe Deperine , Christie's International R.E. Southern California
Monthly Payment
- Principal & Interest $
- Property Taxes $
- Home Insurance $
- VA Funding Fee $