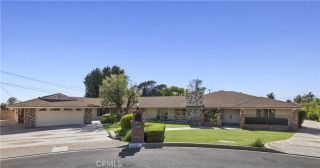
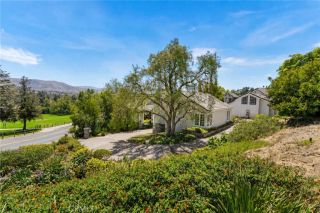
10082 Sunrise Ln, North Tustin, CA 92705
- 5 beds |
- 5 baths |
- 4,500 sqft
 Single-Family Home
  Built in 1994
  0.41acre lot
 3 car garage
  $738/sqft
  Listed 11 days ago
Property Description
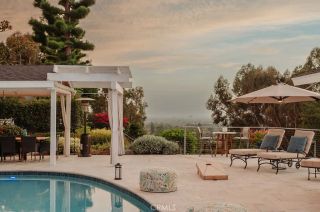
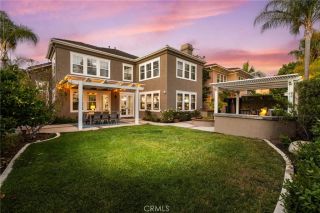
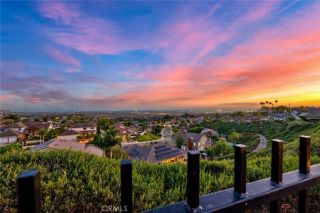
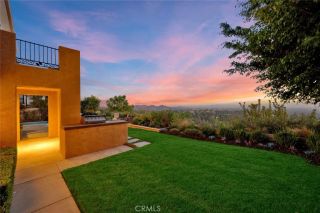
Welcome to an exceptional view estate nestled within the prestigious 24-hour guard-gated community of Rocking Horse Ridge. This remarkable residence offers approximately five bedrooms, four-and-a-half bathrooms, and an expansive bonus room, thoughtfully designed to blend timeless elegance with modern California living. A grand entry with custom iron doors welcomes you into light-filled interiors where soaring ceilings, expansive windows, and picturesque hillside views create an immediate sense of openness and sophistication. The thoughtfully designed floor plan seamlessly connects the formal living spaces, family room, and gourmet kitchen, with multiple sets of doors opening to the backyard for effortless indoor-outdoor entertaining. The chef's kitchen is appointed with custom cabinetry, granite countertops, a generous center island, and abundant workspace, while the adjacent family room features a fireplace and a fully equipped wet bar, creating the perfect setting for gatherings both large and small. The spacious primary suite serves as a private retreat, complete with its own fireplace, private balcony, spa-inspired bath, and an oversized walk-in closet. Three bedrooms offer ensuite bathrooms, providing exceptional comfort and privacy for family and guests, while the versatile bonus room is ideal as a home gym, media room, game room, or optional sixth bedroom. Designed for year-round enjoyment, the resort-inspired backyard features a sparkling pool, expansive entertaining patios, mature landscaping, fruit trees, private garden spaces, an outdoor shower, and a covered log
- Listing Status:
- Active
- Date Added:
- July 31, 2026
- Data Last Updated:
- August 12, 2026 at 5:11AM
- Listing Office:
- Gold Orange Realty Inc. : 949-572-5372
- Listing Agent:
- Joe Yan : 949-572-5899
- MLS ID:
- OC26164445
- General: Community/CommonPrivate
- Pool: Below GroundPrivateAssociationHeated
- Parking: Parking spaces: 3
- Roofing: Tile/Clay
- General: 2
- HOA Amenities: Pool650.0Monthly
- Originating MLS: California Regional MLS
- County: Orange
- Zoning: 55153322
- View: Mountains/HillsValley/CanyonCity Lights
- Restrictions: CC&R's
- Water: Public
- Sewer: Public Sewer
- Source: California Regional MLS
This listing courtesy of Joe Yan , Gold Orange Realty Inc.
Monthly Payment
- Principal & Interest $
- Property Taxes $
- Home Insurance $
- VA Funding Fee $