1881 Lemon Heights Drive, North Tustin, CA 92705
- 5 beds |
- 6 baths |
- 5,072 sqft
 Single-Family Home
  Built in 1979
  0.46acre lot
 3 car garage
  $572/sqft
  Listed 11 days ago
Property Description
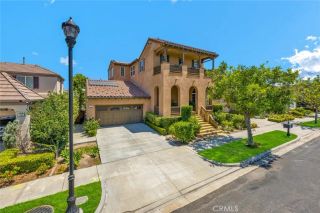
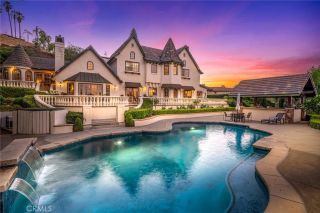
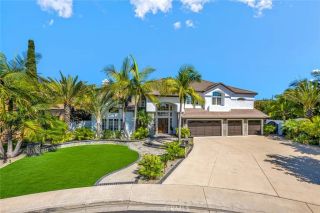
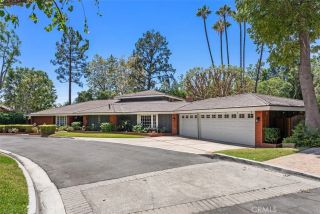
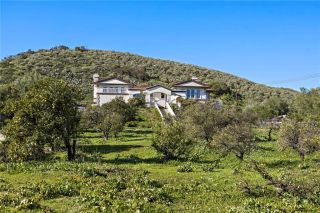
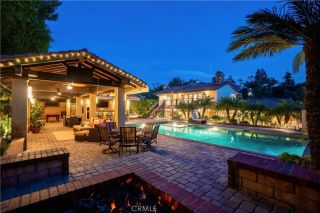
Set along one of Lemon Heights most beautiful estate streets, directly across from Bent Tree Park and just moments from Peters Canyon and the Mountain To Sea trail, this impressive 5,072-square-foot single-level estate offers sweeping mountain views, generous living spaces, and a flexible floor plan with four ensuite bedrooms and 4.5 bathrooms in the main house. Main house is 3988 sq ft. with 722 sq ft guest house & 360 sq ft bonus room. A freshly painted exterior, wood floors, fresh interior paint, soaring ceilings, and expansive windows give the home a bright, updated feel. The dramatic great room features floor-to-ceiling windows, a cathedral ceiling, fireplace, and wet bar, while the adjoining formal dining room creates an inviting setting for holidays, dinner parties, and special gatherings. Nearby, the media room or den with double pocket doors offers a comfortable space for movie nights, reading, or working from home. French doors from both the great room and primary suite open to expansive decking overlooking a grassy lawn and private yard framed by mountain views, creating a beautiful setting for alfresco dining, entertaining, play, or quiet relaxation. The oversized eat-in chefs kitchen offers abundant cabinetry and counter space, a generous center island, walk-in pantry, and large breakfast nook with plenty of room for casual meals and everyday conversation. Privately situated, the primary suite feels like a true retreat with its own fireplace, high ceilings, beautiful views, a large walk-in closet, direct outdoor access, and a spacious spa-like bathroom. Three a
- Listing Status:
- Active
- Date Added:
- July 31, 2026
- Data Last Updated:
- August 12, 2026 at 5:11AM
- Listing Office:
- Seven Gables Real Estate : 714-731-3777
- Listing Agent:
- Dean O'Dell : 714-785-6124
- MLS ID:
- PW26163730
- General: Guest HouseN/K
- Other Structures: Guest House
- Pool: N/K
- Parking: GarageParking spaces: 3
- General: Stucco1
- HOA Amenities: 0.0
- Originating MLS: California Regional MLS
- County: Orange
- Zoning: 50238113
- View: Mountains/HillsValley/Canyon
- Utilities: Electricity ConnectedSewer ConnectedWater Connected
- Water: Public
- Sewer: Public Sewer
- Source: California Regional MLS
This listing courtesy of Dean O'Dell , Seven Gables Real Estate
Monthly Payment
- Principal & Interest $
- Property Taxes $
- Home Insurance $
- VA Funding Fee $