13671 Belle Rive, North Tustin, CA 92705
- 5 beds |
- 5 baths |
- 4,199 sqft
 Single-Family Home
  Built in 1992
  0.28acre lot
 4 car garage
  $667/sqft
  Listed 2 months ago
Property Description
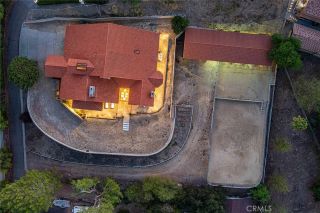
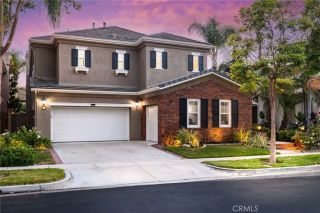
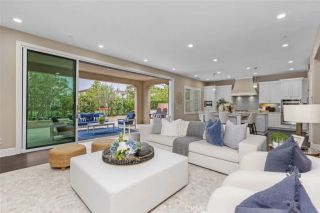
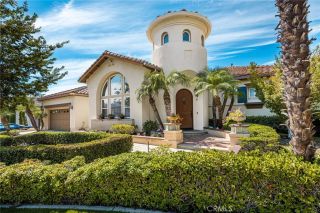
Welcome to 13671 Belle Rive, a Custom Estate Located Within the Private Gated Community of Belle Rive in North Tustin. Situated on a Quiet Interior Lot, this Beautifully Maintained Residence Showcases Five Bedrooms, Four and a Half Bathrooms, Including a Main Floor Bedroom with En-Suite Bathroom, a Rare Four Car Garage, and a Resort-Style Backyard. Thoughtful Owner Upgrades Include New Carpet, Fresh Interior/Exterior Paint, Newer Roof, Newer HVAC and Furnace, Repiped with AquaPEX Piping, Whole House Fan, Newer Tankless Water Heater, Owned Water Softener, and More. Upon Entry, You are Welcomed by a Grand Spiral Staircase, Soaring Two-Story Tray Ceiling, and Access to the Main Floor Guest Suite, Currently Used as an Office. The Formal Living Room Overlooks the Backyard with a Floor-to-Ceiling Stacked Stone Fireplace, and Opens to the Dining Room with Direct Backyard Access. The Gourmet Kitchen Enjoys Granite Counters, Custom Cabinetry with Pull-Out Drawers, Built-In KitchenAid Refrigerator, Additional Wine Refrigerator, Dual Ovens, Six-Burner Cooktop, Peninsula with Seating, and a Breakfast Nook Overlooking the Backyard. Adjacent to the Kitchen, the Spacious Family Room Features a Stone Fireplace, Plantation Shutters, Wet Bar, and Direct Backyard Access, Perfect for Entertaining. The Expansive Master Suite Includes a Cozy Reading Nook, Fireplace, and a Newly Remodeled En-Suite Bathroom with Quartz Dual Vanities, Frameless Glass Walk-In Shower with Porcelain Tile Wall, Soaking Tub, Custom Cabinets, LED Lighted Mirrors, and Large Walk-In Closet. The Entertainers Dream Backyard
- Listing Status:
- Active
- Date Added:
- July 30, 2026
- Data Last Updated:
- October 9, 2026 at 1:11PM
- Listing Office:
- Katnik Brothers R.E. Services : 714-486-1419
- Listing Agent:
- John Katnik :
- MLS ID:
- PW26158409
- General: Private Below GroundPrivate
- Pool: Below GroundPrivate
- Parking: Direct Garage AccessGarageParking spaces: 9
- General: 2
- HOA Amenities: Exterior Bldg Maintenance135.0Monthly
- Originating MLS: California Regional MLS
- County: Orange
- Zoning: 39554125
- View: N/K
- Restrictions: CC&R's
- Water: Public
- Sewer: Public Sewer
- Source: California Regional MLS
This listing courtesy of John Katnik , Katnik Brothers R.E. Services
Monthly Payment
- Principal & Interest $
- Property Taxes $
- Home Insurance $
- VA Funding Fee $