2115 N Baker Street, Santa Ana, CA 92706
- 3 beds |
- 2 baths |
- 2,146 sqft
 Single-Family Home
  Built in 1954
  7,701sqft lot
 2 car garage
  $605/sqft
  Listed 5 days ago
Property Description
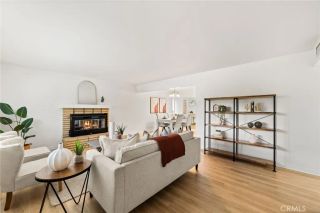
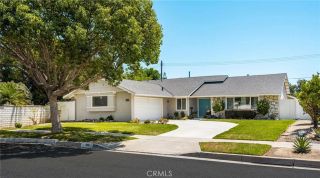
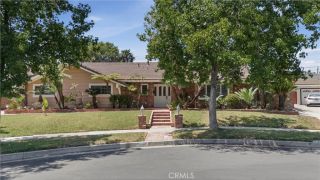
Built by renowned builder Roy Russell in 1954 in the much sought after West Floral Park neighborhood, this home radiates timeless character with an upgraded modern style. From the moment you stroll the winding walkway leading to a welcoming front porch and impressive wood front door, a warm and inviting feeling greets you. Brick-style accents grace the front exterior while decorative gables crown the front windows, adding classic architectural charm. Enter to find sparkling hardwood floors, newer windows, and a home that has been renovated and expanded offering space to gather and grow. Stunningly remodeled, over-sized kitchen is filled with natural light and features an open truss ceiling, granite counters, and a beautiful pencil-thin tile backsplash. Abundant storage, a built-in desk, and stainless steel appliances make the kitchen as functional as it is beautiful. Center island with seating invites casual dining and conversation. Step down to the living room, where a beamed ceiling and an impressive sandstone-style corner fireplace with a solid mantle create a focal point. Living room flows effortlessly into the dining and bonus rooms. Dining room is anchored by an eye-catching ironwork chandelier and an open pass-through granite counter to the kitchen. Dining room connects to the family room, complete with its own cozy brick fireplace. Bonus room is bathed in natural light from a skylight and from French doors opening to the backyard patio. 3 bedrooms and 2 baths, including a primary suite with an elegantly remodeled private ensuite bath. Primary bedroom also boasts a s
- Listing Status:
- Active
- Date Added:
- August 5, 2026
- Data Last Updated:
- August 11, 2026 at 8:12PM
- Listing Office:
- Seven Gables Real Estate : 714-731-3777
- Listing Agent:
- Sandra DeAngelis : 714-357-8565
- MLS ID:
- PW26170944
- Style: See RemarksTraditional
- Pool: N/K
- Parking: GarageGarage - Single DoorGarage Door OpenerParking spaces: 5
- Roofing: CompositionOther/RemarksFlat
- General: 1
- HOA Amenities: 0.0
- Originating MLS: California Regional MLS
- County: Orange
- Zoning: 00116113
- View: N/K
- Fencing: Wood
- Utilities: Electricity ConnectedNatural Gas ConnectedSewer ConnectedWater Connected
- Water: Public
- Sewer: Public Sewer
- Source: California Regional MLS
This listing courtesy of Sandra DeAngelis , Seven Gables Real Estate
Monthly Payment
- Principal & Interest $
- Property Taxes $
- Home Insurance $
- VA Funding Fee $