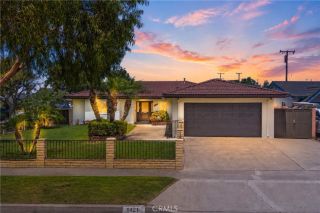
14822 Foxcroft, Tustin, CA 92780
- 3 beds |
- 3 baths |
- 1,972 sqft
 Single-Family Home
  Built in 1969
  5,998sqft lot
 2 car garage
  $684/sqft
  Listed 10 days ago
Property Description
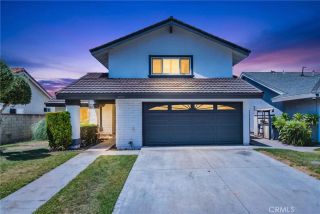
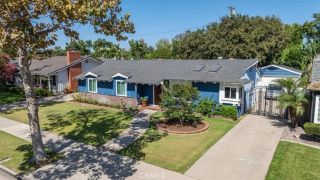
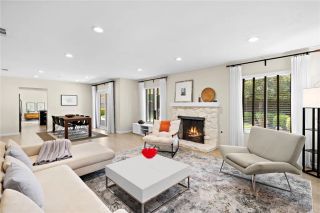
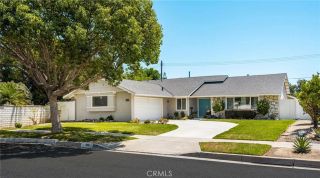
Welcome to 14822 Foxcroft Road, a beautifully updated two-story home in Tustin's highly desirable Tustin Meadows community featuring three bedrooms, two and one-half bathrooms, approximately 1,972 square feet of living space, a 6,000-square-foot lot, vaulted ceilings, an open floor plan, and a paid-off solar system. From the moment you step through the grand double-door entry, soaring vaulted ceilings and abundant natural light create a warm, open atmosphere. Fresh designer paint and new luxury vinyl plank flooring provide a timeless, contemporary backdrop throughout the home. All three bedrooms are located upstairs, offering privacy from the main living areas below. Designed for both everyday living and entertaining, the spacious floor plan offers comfortable gathering spaces and a seamless flow from room to room. The bright kitchen features crisp white shaker cabinetry, quartz countertops, a new dishwasher, and a new microwave, combining clean design with everyday functionality. Just off the attached two-car garage, the spacious inside laundry room and mudroom provide added convenience, organization, and extra storage. Outside, the beautifully landscaped 6,000-square-foot lot offers a lush grassy front yard, mature landscaping, and an oversized driveway that enhances both curb appeal and functionality. The spacious backyard provides room to entertain, garden, relax, or create your own outdoor retreat. Additional upgrades include a LifeSource Elite Series whole-house water system providing filtered water and hard water protection, an updated sprinkler system, a Nest smart
- Listing Status:
- Active
- Date Added:
- August 6, 2026
- Data Last Updated:
- August 11, 2026 at 9:11PM
- Listing Office:
- Compass : 949-438-4340
- Listing Agent:
- Karla Stagman : 949-294-5794
- MLS ID:
- OC26160067
- General: Community/Common
- Pool: Community/CommonAssociation
- Parking: GarageGarage - Two DoorGarage Door OpenerParking spaces: 2
- Roofing: CompositionShingle
- General: Stucco2
- HOA Amenities: Outdoor Cooking AreaPicnic AreaPlaygroundBarbecuePool55.0Monthly
- Originating MLS: California Regional MLS
- County: Orange
- Zoning: 43226247
- View: Mountains/HillsNeighborhood
- Fencing: Good ConditionWood
- Restrictions: CC&R's
- Utilities: Cable AvailableElectricity AvailableElectricity ConnectedNatural Gas AvailableNatural Gas ConnectedSewer AvailableWater AvailableSewer ConnectedWater Connected
- Water: Public
- Sewer: Public Sewer
- Source: California Regional MLS
This listing courtesy of Karla Stagman , Compass
Monthly Payment
- Principal & Interest $
- Property Taxes $
- Home Insurance $
- VA Funding Fee $