224 N Newhope Street 2, Santa Ana, CA 92703
- 3 beds |
- 3 baths |
- 1,463 sqft
 Town Home
  Built in 1986
  0.67acre lot
 2 car garage
  $471/sqft
  Listed 18 days ago
Property Description
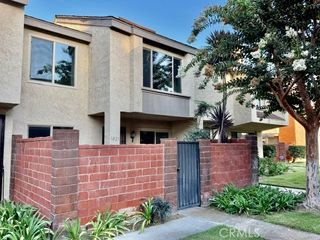
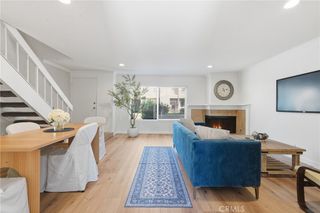
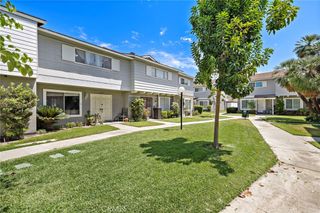
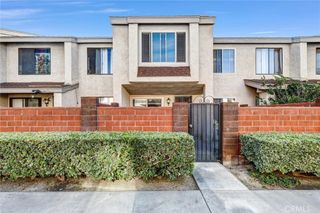
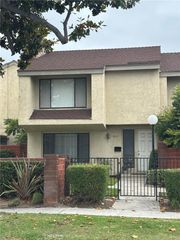
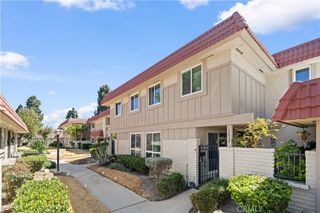
Unbelievable Value! Feels Like a Single Family Home!! This Beautifully Upgraded with Luxury Finishes Two-Story Townhome-Style Condo with 3 Bedrooms and 3 Remodeled Bathrooms HAS IT ALL!!! 1,463 Square Feet, Central A/C, Recessed Lighting, Tile & Wood Laminate Flooring, Water Filtered and KANGEN Water Systems (Provides Very Clean & Healthy Water), Granite Countertops, Custom Solid Wood Cabinetry - Some with Glass Display Panels, Stainless Appliances, Including A Brand New 5-Burner Gas Range, New Paint, Raised Panel Doors, 2 Sliding Glass Doors with Internal Blinds, an Extra Large Private Patio for Relaxing and Entertaining, Direct Access to the 2-Car Garage, and Even a Pull-Down Ladder to a Stand-Up Attic. This Fabulous Home is Nestled in a Small Enclave of Only 10 Homes Located in the Heart of Little Saigon, Close to Shopping, Restaurants, Parks, and Schools. Step Through a Courtyard to the Front Door and Step Inside to a Tiled Entry and an Open Light & Bright Downstairs Design that Includes a Full Bath, Living Room with Cozy Fireplace, Large Dining Area, and Remodeled and Expanded Granite Kitchen. Upstairs are 3 Spacious Bedrooms, Including an Extra Large Primary Suite with Walk-in Closet, an Enclosed Balcony which Serves as a Retreat/Office, a Mini-Split A/C Unit to Keep You Cool at Night without having to run entire Central A/C (Save Money), and a Spa-Style Ensuite Bathroom with Granite Vanity and Tub/Shower Combo with Designer Tile Surround. WOW, What a Find! All this AND Low Association Dues of Only $180/month and 3 Parking Spaces for You and Your Guests, In Addition to your 2 Car Garage.
- Listing Status:
- Active
- Date Added:
- August 6, 2026
- Data Last Updated:
- August 11, 2026 at 8:18PM
- Listing Office:
- First Team Real Estate : 714-964-3311
- Listing Agent:
- Lily Campbell : 714-717-5095
- Contact:
- 714-717-5095
- MLS ID:
- OC26167156

- General: Storage
- Style: Traditional
- Other Structures: StorageConcretePatioCovered
- Pool: None
- Parking: Direct AccessDoor-SingleGarage Faces FrontGarageGuestOne SpaceParking spaces: 2
- Roofing: Composition
- Windows: BlindsDouble Pane WindowsPalladian Window(s)
- General: DrywallStucco2Slab
- Road/Access: City Street
- HOA Amenities: InsuranceTrash180.0Monthly
- Originating MLS: CRMLS_CRM
- School District: Garden Grove Unified
- County: Orange
- Zoning: 93751046
- View: None
- Fencing: Good ConditionWood
- Utilities: Cable AvailableElectricity ConnectedNatural Gas ConnectedSewer ConnectedWater ConnectedStandard
- Water: Public
- Sewer: Public Sewer
- Source: CRMLS_CRM
This listing courtesy of Lily Campbell , First Team Real Estate
Monthly Payment
- Principal & Interest $
- Property Taxes $
- Home Insurance $
- VA Funding Fee $