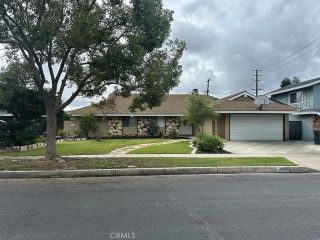
2408 Fairmont, Santa Ana, CA 92706
- 3 beds |
- 3 baths |
- 2,100 sqft
 Single-Family Home
 Built in 1931
 6,752sqft lot
 2 car garage
 $619/sqft
 Listed 1 month ago
Property Description
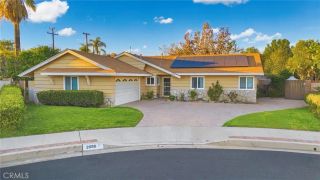
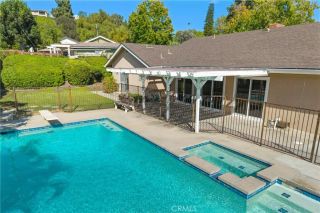
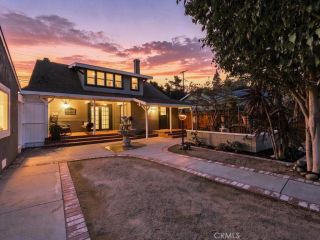
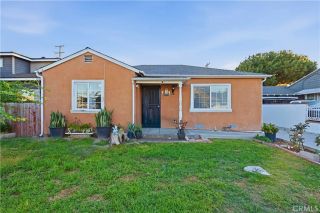
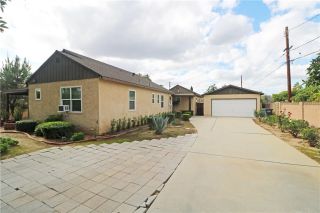
SELLERS ARE MOTIVATED!! Welcome to this elegant Tudor-style residence nestled in the highly desirable historic neighborhood of Park Santiago. Built in 1931, this beautifully maintained 3- bedroom 2.5-bath home offers approximately 2,100 square feet of living space, seamlessly blending timeless architectural charm and thoughtful modern updates. Situated on a picturesque, tree-lined street with a cul-de-sac at the end, the home offers exceptional curb appeal, featuring beautiful pavers and updated landscaping. Step inside and discover beautifully refinished hardwood floors, crown molding, detailed baseboards, and distinctive architectural details that reflect the homes historic charm. The inviting living room showcases dramatic vaulted ceilings with exposed wood beam accents, a beautiful fireplace, and an abundance of natural light, creating a warm and welcoming atmosphere. A separate formal dining room provides an elegant setting for gatherings and entertaining. The updated kitchen offers both style and functionality, while dual paned windows, an updated sliding glass door, and upgraded plumbing provide modern comfort and convenience. The spacious primary bedroom offers a comfortable retreat. Step outside to a beautiful backyard featuring a sparkling swimming pool, patio, and intimate seating area, perfect for entertaining, relaxing, and enjoying Southern California's beautiful weather. A detached garage and additional storage shed provide added convenience and versatility. Rich in character and thoughtfully updated, this exceptional Park Santiago residence offers a rare opp
- Listing Status:
- Active
- Date Added:
- October 26, 2026
- Data Last Updated:
- November 22, 2026 at 2:12PM
- Listing Office:
- Capitalvest, Inc. : 714-257-9000
- Listing Agent:
- Hal Pappano : 714-272-7946
- MLS ID:
- PW26226479
- General: N/K
- Style: Tudor/French Normandy
- Pool: Private
- Parking: GarageParking spaces: 2
- Roofing: Composition
- General: 1
- HOA Amenities: 0.0
- Originating MLS: California Regional MLS
- County: Orange
- Zoning: 00309106
- View: Neighborhood
- Water: Public
- Sewer: Public Sewer
- Source: California Regional MLS
This listing courtesy of Hal Pappano , Capitalvest, Inc.
Monthly Payment
- Principal & Interest $
- Property Taxes $
- Home Insurance $
- VA Funding Fee $

 New - 1 day ago