3620 S Main C41, Santa Ana, CA 92707
- 2 beds |
- 2 baths |
- 1,148 sqft
 Condominium
 Built in 1973
 3.43acre lot
 2 car garage
 $523/sqft
 Listed 3 days ago
Property Description
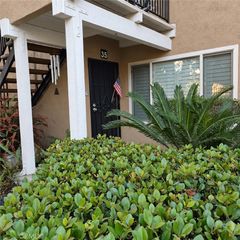
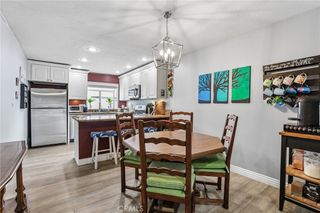
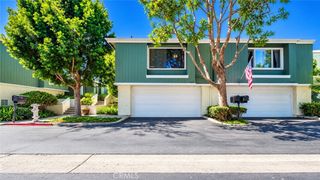
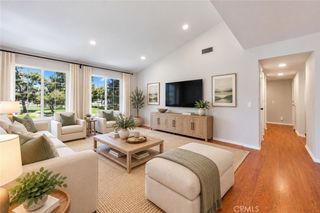
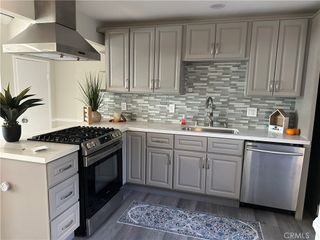
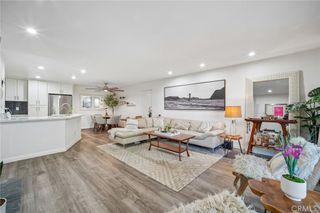
GREAT VALUE IN THE SOUTH COAST PLAZA AREA! Welcome to 3620 Main Street, Unit 59, Santa Ana! This beautifully remodeled, townhouse-style condo offers 2 bedrooms, 2 bathrooms, and an exceptional combination of style, comfort, and convenience. Enjoy the privacy of having no neighbors above or below, your own private patio, and direct access to an oversized two-car garage. Step inside to discover a thoughtfully remodeled interior featuring a stunning, trendy cobalt-blue kitchen complemented by beautiful quartz countertops. Both bathrooms have been completely remodeled with new cabinetry and quartz countertops, including a stylish walk-in shower and a luxurious freestanding soaking tub. Additional upgrades include luxury vinyl flooring, newer central air conditioning and heating, newer dual-pane windows, and custom window coverings. The well-maintained, intimate community offers resort-style amenities, including a heated swimming pool, spa, and clubhouse—perfect for relaxing or entertaining guests. Location is everything! Ideally situated near the border of Santa Ana, Tustin, and Costa Mesa, this centrally located home offers convenient freeway access for commuting throughout Orange County, including both North and South County destinations. Enjoy being within walking distance of shopping, dining, and public transportation, with the South Coast Plaza area’s renowned shopping and entertainment just moments away.
- Listing Status:
- Active
- Date Added:
- October 19, 2026
- Data Last Updated:
- October 23, 2026 at 3:16AM
- Listing Office:
- T.N.G. Real Estate Consultants : 714-987-3310
- Listing Agent:
- Jacqueline Orzechowski : 714-987-3310
- Contact:
- 714-402-9155
- MLS ID:
- PW26226105

- General: Rain GuttersAssociationCommunity
- Style: Contemporary
- Other Structures: Patio
- Pool: CommunityHeated PassivelyAssociation
- Parking: Door-SingleGarage Faces FrontGarageParking spaces: 2
- Roofing: CompositionWood
- Windows: Double Pane WindowsScreens
- General: ConcreteStuccoWood Siding2Slab
- Road/Access: City Street
- HOA Amenities: ClubhouseMaintenance GroundsPoolPet RestrictionsPets AllowedTrash700.0Monthly
- Originating MLS: CRMLS_CRM
- School District: Santa Ana Unified
- County: Orange
- Zoning: 93291041
- View: None
- Fencing: BlockWood
- Utilities: Cable ConnectedElectricity ConnectedNatural Gas ConnectedPhone AvailableSewer ConnectedWater ConnectedStandard
- Water: Public
- Sewer: Public SewerSewer Tap Paid
- Source: CRMLS_CRM
This listing courtesy of Jacqueline Orzechowski , T.N.G. Real Estate Consultants
Monthly Payment
- Principal & Interest $
- Property Taxes $
- Home Insurance $
- VA Funding Fee $