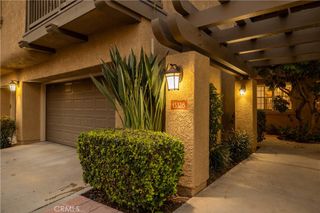
9 MacArthur Place 2003, Santa Ana, CA 92707
- 2 beds |
- 2 baths |
- 1,596 sqft
 Condominium
  Built in 2008
  3.06acre lot
 2 car garage
  $813/sqft
  Listed 7 days ago
Property Description
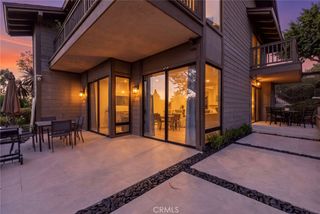
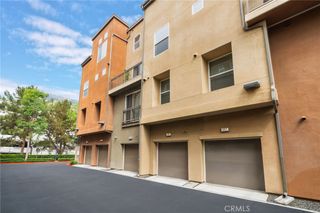
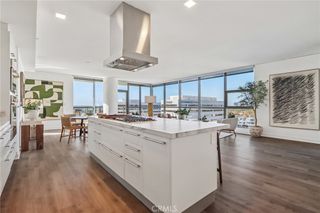
Welcome to Skyline OC — the tallest residential building in Orange County and South Coast's boldest condo transformation, where timeless design meets coastal energy. Ideally located in the heart of Orange County, Skyline OC offers the perfect balance of urban convenience and resort-style tranquility. Just moments from South Coast Plaza, world-class dining, performing arts, and major business hubs, this exceptional address puts everything within easy reach—while still feeling like a private retreat. Residence N2003 is an upper-floor M Plan home offering ~1,596 square feet of expansive, light-filled living. Floor-to-ceiling glass and 11-foot penthouse style ceilings create an impressive sense of openness, while an oversized private terrace overlooks Skyline OC’s amenity deck and lake. Designed with entertaining in mind, the open kitchen features a generous island, sleek light cabinetry, and premium Viking appliances, complemented by dark wood flooring throughout the main living areas. The primary suite offers a large walk-in closet and a well-appointed bath with dual vanities, a soaking tub, and separate glass shower. Abundant natural light and generous proportions complete this elevated home at Skyline OC.
- Listing Status:
- Active
- Date Added:
- October 1, 2026
- Data Last Updated:
- October 8, 2026 at 5:16PM
- Listing Office:
- Polaris Pacific : 415-505-1077
- Listing Agent:
- Erin O'Connor : 415-505-1077
- Contact:
- 323-702-1970
- MLS ID:
- OC26214545

- General: AssociationHeated
- Style: Contemporary
- Other Structures: Deck
- Pool: FencedAssociation
- Parking: AssignedControlled EntranceParking spaces: 2
- Windows: Blinds
- General: 1
- Road/Access: City Street
- HOA Amenities: Bocce CourtClubhouseControlled AccessDog ParkFitness CenterFire PitGasMeeting RoomManagementBarbecuePoolSaunaSpa/Hot TubSecurityStorageTrash1441.0Monthly
- Originating MLS: CRMLS_CRM
- School District: Santa Ana Unified
- County: Orange
- View: City LightsLakePoolView
- Utilities: Cable AvailableElectricity ConnectedNatural Gas ConnectedSewer ConnectedWater Available
- Water: Public
- Sewer: Public Sewer
- Source: CRMLS_CRM
This listing courtesy of Erin O'Connor , Polaris Pacific
Monthly Payment
- Principal & Interest $
- Property Taxes $
- Home Insurance $
- VA Funding Fee $

 New - 1 day ago