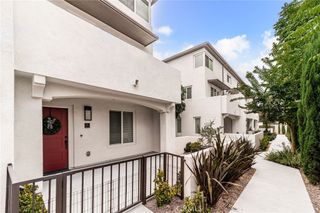
9834 Jersey, 11, Santa Fe Springs, CA 90670
- 3 beds |
- 3 baths |
- 1,650 sqft
 Rental
  Built in 2017
  2.68acre lot
 2 car garage
  $2/sqft
  Listed 9 days ago
Property Description
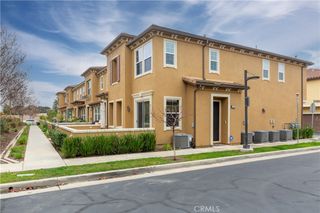
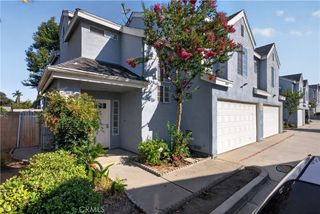
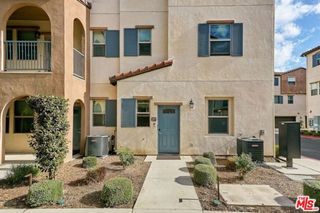
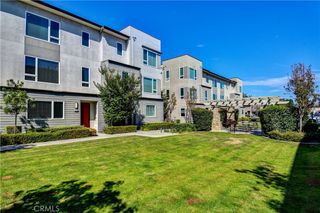
Welcome to this beautifully maintained, move-in-ready home built in 2017, offering approximately 1,650 square feet of bright and open living space with 3 bedrooms, 2.5 bathrooms, and an attached two-car garage. This home features a desirable open-concept floor plan with abundant natural light, recessed lighting, ceiling fans in every bedroom, central air conditioning, and a whole-house fan for year-round comfort. The open-concept main level is designed for comfortable everyday living and entertaining, with the living room, dining area, and kitchen flowing seamlessly together. The kitchen features stainless steel appliances, quartz countertops, a breakfast bar, and ample cabinetry. A conveniently located half bath, storage closet, and direct access to the attached two-car garage complete the main level. Upstairs, you'll find all three bedrooms, a versatile nook ideal for a home office, study area, or additional storage, and an upstairs laundry closet complete with a granite folding counter above the washer and dryer. The spacious primary suite features two closets, including a generous walk-in closet, and a private balcony overlooking the community pool. The ensuite bathroom offers dual vanities with quartz countertops and an oversized walk-in shower. Both secondary bedrooms feature mirrored sliding closet doors and ceiling fans. The hall bathroom includes a quartz vanity and a tub/shower combination. Located within a desirable gated community, residents enjoy resort-style HOA amenities including a sparkling pool, spa, BBQ area, and clubhouse. Ideally situated near shopping, dining, parks, and major commuter routes, this exceptional lease offers the perfect combination of comfort, convenience, and modern living.
- Listing Status:
- Active
- Date Added:
- July 28, 2026
- Data Last Updated:
- July 29, 2026 at 7:16AM
- Listing Office:
- First Team Real Estate : 714-964-3311
- Listing Agent:
- Julee Huff : 714-964-3311
- MLS ID:
- PW26162970

- General: AssociationCommunityIn Ground
- Style: Modern
- Other Structures: Concrete
- Pool: CommunityHeatedIn GroundAssociation
- Parking: GarageParking spaces: 2
- Windows: BlindsDouble Pane Windows
- General: 2Slab
- HOA Amenities: ClubhouseMaintenance Front YardBarbecuePoolSpa/Hot Tub
- Originating MLS: CRMLS_CRM
- School District: Whittier Union High
- County: Los Angeles
- Zoning: 8005002072
- View: PoolView
- Fencing: None
- Utilities: Electricity ConnectedNatural Gas ConnectedSewer ConnectedWater Connected
- Water: Public
- Sewer: Public Sewer
- Source: CRMLS_CRM
This listing courtesy of Julee Huff , First Team Real Estate
 New - 1 day ago