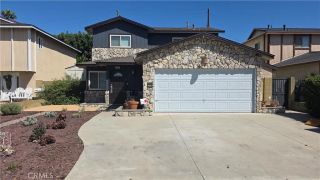
8539 Citigate Drive, Whittier, CA 90602
- 3 beds |
- 3 baths |
- 1,523 sqft
 Rental
  Built in ——
  —— sqft lot
  2 car garage
  $2/sqft
  Listed 3 days ago
Property Description
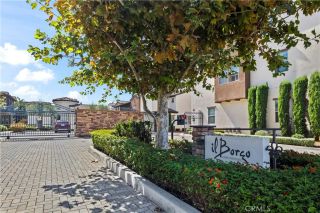
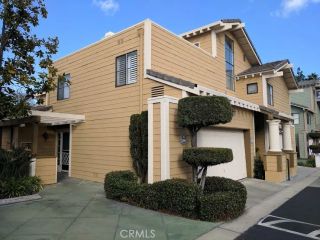
Freshly updated and move-in ready, this light-filled end-unit townhome offers exceptional privacy and a spacious two-level floor plan within the gated, 32-unit Whittier Citigate community. The approximately 1,523-square-foot residence features three bedrooms, two-and-one-half bathrooms, a private enclosed patio and a direct-access two-car garage. The open living and dining area is enhanced by abundant windows, wood-look flooring, recessed lighting and a brick fireplace, while sliding doors provide convenient indoor-outdoor access to the patio. The updated kitchen features granite countertops, stainless-steel appliances and generous cabinetry. All three bedrooms are upstairs, including a spacious primary suite with a private bathroom and oversized walk-in closet. Additional highlights include central air conditioning, ceiling fans, refreshed bathrooms with storage-focused vanities, multiple linen and storage closets, interior laundry hookups and garage cabinetry. The end-unit location, gated setting and attached garage create the privacy and comfort of a single-family residence, with convenient access to Uptown Whittier, Whittier College, The Quad, neighborhood shopping and dining, parks and the Whittier Greenway Trail.
- Listing Status:
- Active
- Date Added:
- July 25, 2026
- Data Last Updated:
- July 29, 2026 at 7:11AM
- Listing Office:
- Assurance Properties :
- Listing Agent:
- William Miura : 949-266-7895
- MLS ID:
- OC26162800
- General: N/K
- Pool: N/K
- Parking: Parking spaces: 2
- General: Stucco2 Story
- Originating MLS: California Regional MLS
- County: Los Angeles
- Zoning: Assessor8165030041
- Source: California Regional MLS
This listing courtesy of William Miura , Assurance Properties
 New - 5 hours ago