1951 Tangelo Way, Santa Paula, CA 93060
- 5 beds |
- 4 baths |
- 2,452 sqft
 Single-Family Home
 Built in 2022
 3,302sqft lot
 2 car garage
 $326/sqft
 Listed 3 months ago
Property Description
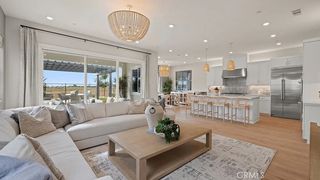
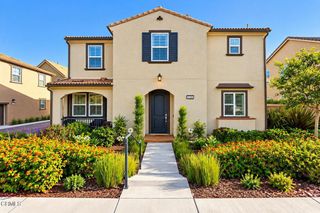
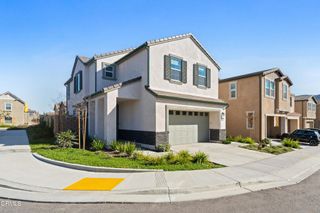
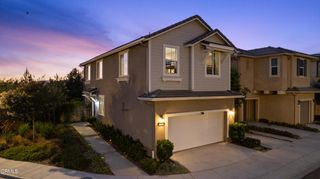
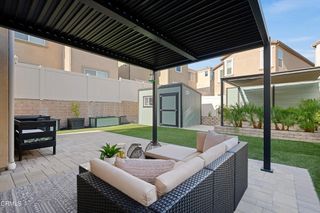
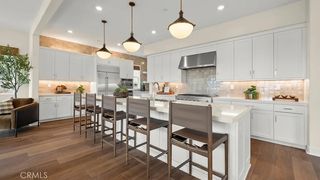
Beautiful 5-Bedroom Home in Santa Paula. 'Buyers may qualify for $15K in closing cost assistance and low/no down payment financing due to property location.Welcome to this beautiful and spacious 5-bedroom, 4-bathroom home located in the highly desirable Harvest at Limoneira community in Santa Paula. Designed with comfort and functionality in mind, this home features an open-concept floor plan, ideal for everyday living and entertaining. A bedroom and full bathroom on the first level provide excellent flexibility for guests, extended family, or a home office.The well-appointed kitchen features granite countertops and backsplash, stainless steel appliances, and ample cabinet space. Beautiful wood flooring and tastefully tiled bathrooms add warmth and style throughout the home, carped bedrooms. With convenient laundry area upstairs, household living is made even easier.Perfect for a large or growing family, this home offers access to an impressive array of community amenities, including a fully equipped fitness center, sparkling pool and spa, clubhouse, local dog park, and community garden area.With spacious living areas, thoughtful features, and exceptional community amenities, this home truly has something for everyone. You must see it in person to fully appreciate everything this wonderful property has to offer!
- Listing Status:
- Active
- Date Added:
- August 20, 2026
- Data Last Updated:
- November 22, 2026 at 4:17PM
- Listing Office:
- eXp Realty of California Inc : (888) 584-9427
- Listing Agent:
- Jorge Garcia : (805) 616-5966
- Contact:
- (805) 616-5966
- MLS ID:
- V1-38303

- General: None
- Style: ContemporaryTraditional
- Other Structures: Front PorchConcretePatio
- Pool: NoneAssociation
- Parking: ConcreteDrivewayGarage Faces FrontGarageGarage Door OpenerParking spaces: 2
- Roofing: Concrete
- Windows: BlindsScreens
- General: DrywallFrameStucco2Slab
- Road/Access: Paved
- HOA Amenities: ClubhouseFitness CenterManagementMeeting/Banquet/Party RoomOutdoor Cooking AreaBarbecuePlaygroundPoolPets AllowedSpa/Hot TubTrail(s)310.0Monthly
- Originating MLS: CRMLS_CRF
- County: Ventura
- Zoning: 1070240615
- View: Mountain(s)PanoramicView
- Fencing: Vinyl
- Utilities: Cable AvailablePhone AvailableSewer ConnectedWater AvailableWater Connected
- Water: Public
- Sewer: Public Sewer
- Source: CRMLS_CRF
This listing courtesy of Jorge Garcia , eXp Realty of California Inc
Monthly Payment
- Principal & Interest $
- Property Taxes $
- Home Insurance $
- VA Funding Fee $