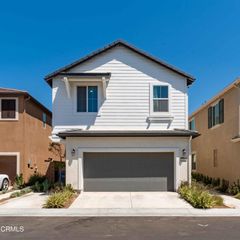
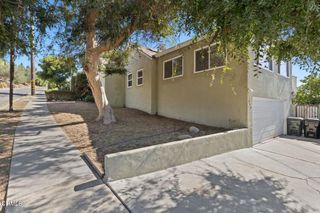
549 Kumquat Court, Santa Paula, CA 93060
- 4 beds |
- 4 baths |
- 2,214 sqft
 Single-Family Home
 Built in 2021
 3,489sqft lot
 2 car garage
 $352/sqft
 Listed 2 months ago
Property Description
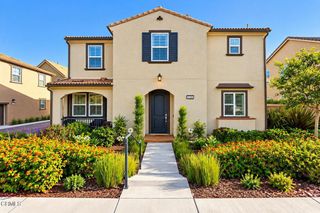
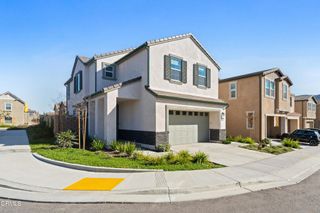
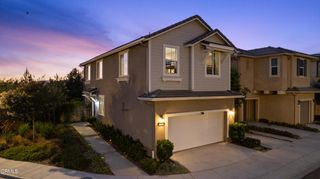
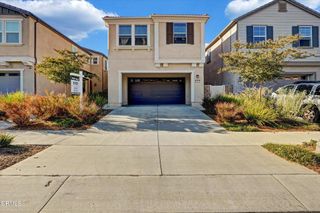
549 Kumquat Court pairs a spacious, thoughtfully designed interior with something especially rare in Harvest at Limoneira: a truly generous yard. Set on a corner lot, the Lavender floor plan feels bright and open, with wide-plank flooring throughout the main level and rich blue accent walls that give the home personality. The kitchen sits at the center of it all, featuring abundant cabinetry, stainless steel appliances, generous counter space, and an oversized island with seating for five, flowing seamlessly into the living and dining areas.Upstairs, four bedrooms provide flexibility for guests, work, or everyday life, including a spacious primary suite with a walk-in closet and private bath. Outside is where this home really separates itself. The unusually large yard has been thoughtfully finished with low-maintenance turf, pavers, established landscaping, a covered patio, garden space, and a storage shed - with plenty of room to dine, entertain, play, garden, and actually enjoy being outside.A full driveway provides additional parking alongside the two-car garage, while owned solar adds everyday efficiency. Life at Harvest extends well beyond the home, with resort-style pools and spa, a fitness center, clubhouse, community garden, playgrounds, parks, sports fields, and gathering spaces, all framed by Santa Paula's surrounding mountains. Weekends can be spent poolside, meeting friends at the Farmhouse, walking to the park, or enjoying an evening outside without ever leaving the community.
- Listing Status:
- Active
- Date Added:
- September 19, 2026
- Data Last Updated:
- November 22, 2026 at 4:17PM
- Listing Office:
- Compass : (805) 284-0881
- Listing Agent:
- Hitchcock & Associates : (805) 351-2101
- Contact:
- (805) 351-2101
- MLS ID:
- V1-38818

- General: Shed(s)AssociationIn Ground
- Other Structures: Shed(s)See Remarks
- Pool: HeatedIn GroundAssociation
- Parking: DrivewayGarageOn StreetParking spaces: 2
- Roofing: ConcreteTile
- General: 2
- HOA Amenities: Call for RulesClubhouseSport CourtFitness CenterFire PitMaintenance GroundsManagementOutdoor Cooking AreaBarbecuePicnic AreaPlaygroundPoolPet RestrictionsRecreation RoomSpa/Hot TubTrail(s)300.0Monthly
- Originating MLS: CRMLS_CRF
- County: Ventura
- Zoning: 1070330365
- View: Mountain(s)View
- Fencing: BrickVinyl
- Utilities: 220 Volts
- Water: Public
- Sewer: Public Sewer
- Source: CRMLS_CRF
This listing courtesy of Hitchcock & Associates , Compass
Monthly Payment
- Principal & Interest $
- Property Taxes $
- Home Insurance $
- VA Funding Fee $