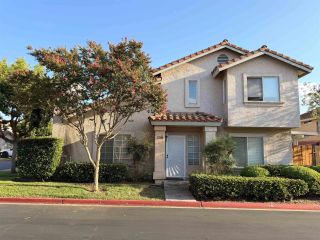
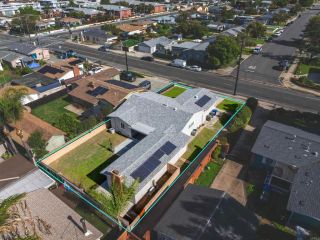
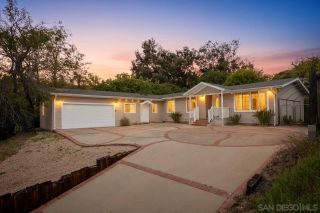
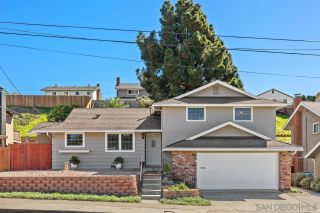
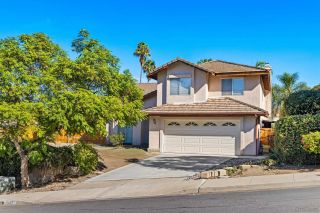
9931 Kincaid St, Santee, CA 92071
- 3 beds |
- 4 baths |
- 1,878 sqft
 Single-Family Home
 Built in 1972
 —— sqft lot
 2 car garage
 $458/sqft
 Listed 23 days ago
Property Description
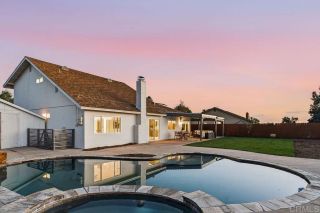
Discover this one-of-a-kind home in a desirable Santee neighborhood! Offering 3 bedrooms, 3.5 bathrooms, and 1,878 square feet of well-maintained living space, this special property combines character, comfort, and functionality. Inside, you’ll find beautiful wood flooring, an updated kitchen, and thoughtfully built-in storage areas that add charm and practicality throughout the home. A brand-new roof adds even more peace of mind. Step outside and discover your own private retreat! Enjoy the sparkling pool and relaxing spa, perfect for entertaining friends, hosting summer gatherings, or unwinding at the end of the day. An outdoor shower and separate outdoor bathroom make poolside living convenient and enjoyable. Ideally located in a sought-after part of Santee, this home offers convenient access to local schools, shopping, dining, parks, and outdoor recreation. If you’re looking for a home with personality, unique features, and exceptional outdoor living, this Santee gem is a must-see!
- Listing Status:
- Active
- Date Added:
- October 29, 2026
- Data Last Updated:
- November 22, 2026 at 1:11PM
- Listing Office:
- Mission Realty Group : 619-448-2949
- Listing Agent:
- Marsi Sampson : 619-993-0884
- MLS ID:
- 260025942
- General: N/KPrivate w/Pool
- Other Structures: N/K
- Pool: Below Ground
- Parking: AttachedParking spaces: 6
- Roofing: Composition
- General: StoneStucco2 Story
- HOA Amenities: 0.0
- Originating MLS: SDMLS
- County: San Diego
- Zoning: 381-343-21-00
- View: CityMountains/HillsNeighborhoodPool
- Fencing: Brick WallFull
- Restrictions: None Known
- Water: Meter on Property
- Sewer: Sewer Connected
- Source: SDMLS
This listing courtesy of Marsi Sampson , Mission Realty Group
Monthly Payment
- Principal & Interest $
- Property Taxes $
- Home Insurance $
- VA Funding Fee $

 New - 12 hours ago