19201 Harleigh Drive, Saratoga, CA 95070
- 5 beds |
- 3 baths |
- 2,742 sqft
 Single-Family Home
  Built in 1966
  0.46acre lot
 2 car garage
  $1,732/sqft
  Listed 6 days ago
Property Description
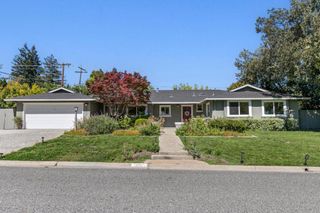
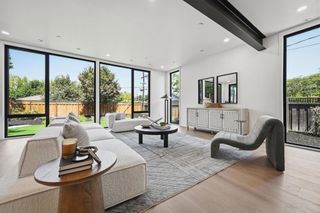
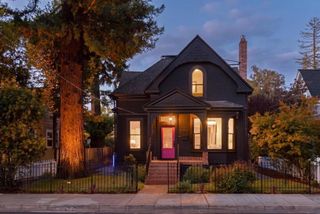
Nestled on a picturesque tree-lined street in one of Saratoga's most desirable neighborhoods, this beautiful single-level home offers 5 bdrms, 2.5 bthrms, & 2,742 SF of gracious living space on an expansive 20,020 SF lot. The thoughtfully designed floor plan features spacious formal living & dining rms, a separate family rm with custom built-ins, two inviting fireplaces, & abundant natural light throughout. The kitchen is equipped with GE Monogram & Bosch SS appliances, ample cabinetry, garden & bay windows with a cozy window seat in the sunny breakfast nook. The generous primary suite offers an updated ensuite, two customized wardrobe closets, & sliding door to the beautiful backyard retreat. Step outside to a private backyard oasis with a sparkling pool & spa, mature landscaping, seasonal creek, & plenty of space to relax or entertain. Other highlights include a lg laundry rm, Generac generator, extra storage & water softener system. Located within the award-winning Saratoga Union & Los Gatos-Saratoga High School Districts, & just minutes from the weekly Farmer's Market, Saratoga Village, Villa Montalvo, parks, shopping, dining, & convenient highway access. Welcome home & experience the privacy, comfort, & exceptional Saratoga lifestyle this one-of-a-kind property has to offer!
- Listing Status:
- Active
- Date Added:
- August 18, 2026
- Data Last Updated:
- August 24, 2026 at 7:17AM
- Listing Office:
- KW Bay Area Estates : (408) 560-9000
- Listing Agent:
- Brian Schwatka : 408-499-9561
- MLS ID:
- ML82057473

- General: In Ground
- Pool: In Ground
- Parking: GatedOff StreetParking spaces: 2
- Roofing: Composition
- Windows: Bay Window(s)Skylight(s)
- General: 1Concrete Perimeter
- Originating MLS: CRMLS_MLSL
- School District: Other
- County: Santa Clara
- Zoning: R12038932007
- Water: Public
- Sewer: Public Sewer
- Source: CRMLS_MLSL
This listing courtesy of Brian Schwatka , KW Bay Area Estates
Monthly Payment
- Principal & Interest $
- Property Taxes $
- Home Insurance $
- VA Funding Fee $