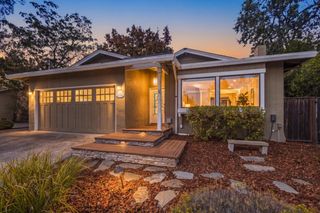
11841 Southwood Drive, Saratoga, CA 95070
- 5 beds |
- 3 baths |
- 2,715 sqft
 Single-Family Home
  Built in 2026
  10,032sqft lot
 2 car garage
  $1,417/sqft
  Listed 1 month ago
Property Description
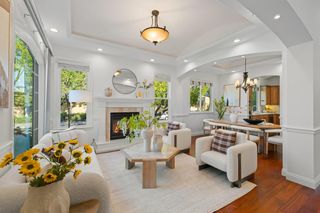
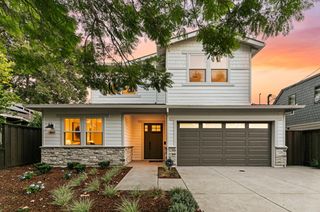
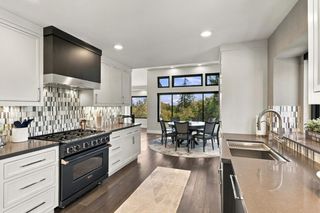
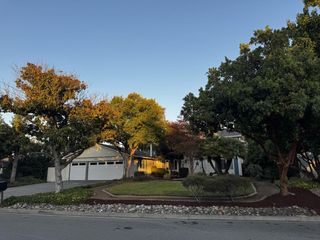
11841 Southwood Drive is an all-electric, net-zero home blending exceptional design, sustainability, and comfort. Located on a quiet, tree-lined street in one of West San Jose's most desirable pockets, close to Westgate shopping and dining. Floor-to-ceiling glass and seamless indoor-outdoor living define the main spaces, filling the home with natural light. The chef's kitchen features Sub-Zero, Wolf, and Cove appliances, a waterfall island, and durable, thoughtfully selected finishes. Living and dining areas open directly to the outdoor space, ideal for entertaining and everyday living. The primary suite offers a spa-inspired bath and walk-in closet. Upstairs bathrooms feature radiant heated floors and LED mirrors for added comfort and luxury. Equally impressive are the home's advanced systems: a SPAN smart electrical panel, owned solar, and a Level 2 EV charger support efficient, future-ready living. An Energy Recovery Ventilator provides continuous fresh air, while a high-velocity heat pump system delivers year-round comfort. A leak detection system adds peace of mind. Fully electric and net-zero, this home produces more energy than it consumes.
- Listing Status:
- Active
- Date Added:
- August 13, 2026
- Data Last Updated:
- October 8, 2026 at 2:09PM
- Listing Office:
- Intero Real Estate Services :
- Listing Agent:
- Keith Walker : 408-314-4747
- MLS ID:
- ML82057614
- Parking: Attached
- General: 2RaisedOther
- School District: Campbell Unified School District
- County: Santa Clara
- Zoning: R11030705063
- Fencing: Fenced
- Water: Public
This listing courtesy of Keith Walker , Intero Real Estate Services
Monthly Payment
- Principal & Interest $
- Property Taxes $
- Home Insurance $
- VA Funding Fee $

 New - 9 hours ago