20726 Celadon Court, Saugus, CA 91350
- 3 beds |
- 4 baths |
- 2,981 sqft
 Single-Family Home
  Built in 2016
  0.71acre lot
 2 car garage
  $297/sqft
  Listed 3 months ago
Property Description
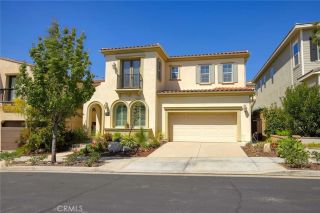
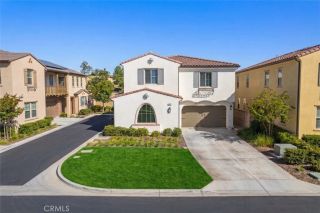
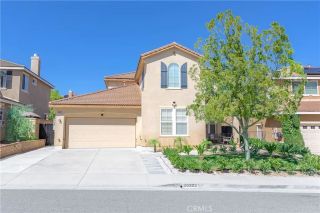
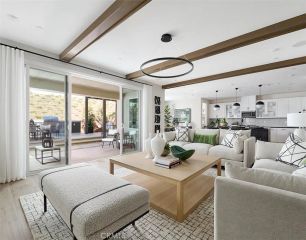
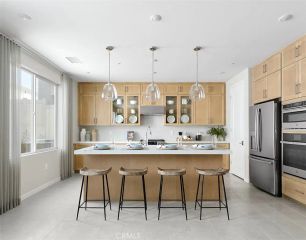
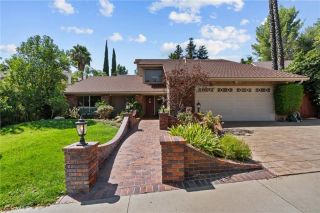
Price Reduced! Nearly 3,000 sq. ft. in Five Knolls with 3 bedrooms plus a spacious loft with the option to convert to a 4th bedroom, 3.5 baths, dedicated office, tech center and 2.5-car garage. The open-concept main level features a large kitchen, dining area and living space. Upstairs includes the primary suite, secondary bedrooms, tech center and large loft, providing additional flexible living space. Desirable corner lot with outdoor living space and access to Five Knolls community amenities, including the pool, clubhouse, walking trails and nearby Golden Valley Park and dog park. 86" TV, washer and dryer included. Nearly 3,000 sq. ft. | 4th bedroom option | Office + tech center | Corner lot
- Listing Status:
- Active
- Date Added:
- June 13, 2026
- Data Last Updated:
- September 23, 2026 at 7:11AM
- Listing Office:
- RE/MAX of Santa Clarita : 661-255-2650
- Listing Agent:
- Pamela Ingram : 661-312-4428
- MLS ID:
- SR26122665
- General: Community/CommonPrivate Below Ground
- Style: Traditional
- Pool: Below GroundAssociation
- Parking: Direct Garage AccessParking spaces: 2
- Roofing: Tile/Clay
- General: 2
- HOA Amenities: Pool241.0Monthly
- Originating MLS: California Regional MLS
- County: Los Angeles
- Zoning: 2801029063
- View: Neighborhood
- Water: Public
- Sewer: Public Sewer
- Source: California Regional MLS
This listing courtesy of Pamela Ingram , RE/MAX of Santa Clarita
Monthly Payment
- Principal & Interest $
- Property Taxes $
- Home Insurance $
- VA Funding Fee $