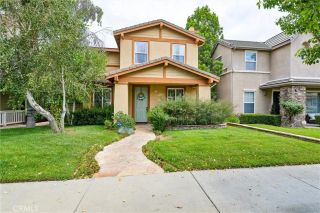
25451 Via Escovar, Valencia, CA 91355
- 4 beds |
- 3 baths |
- 2,431 sqft
 Single-Family Home
  Built in 1970
  9,065sqft lot
 2 car garage
  $389/sqft
  Listed 11 days ago
Property Description
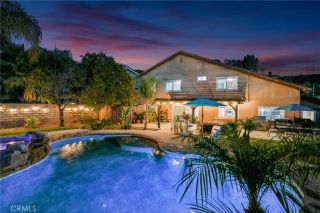
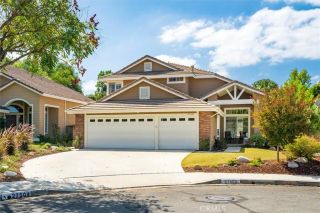
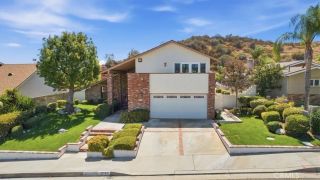
Welcome to this beautiful Valencia Hills pool home, ideally situated in one of Santa Claritas most desirable and established communities. This spacious 4-bedroom, 3-bathroom home offers a versatile floor plan with two bedrooms and two bathrooms conveniently located downstairs, providing exceptional flexibility for a variety of living arrangements. The current layout is configured as a 4-bedroom home, with the downstairs space offering the potential for a private ground-floor primary suite or additional bedroom, depending on the buyers needs. The home features an upgraded kitchen with a beautiful view overlooking the pool, creating an inviting space for everyday living and entertaining. The kitchen enjoys a wonderful connection to the backyard, where the private pool provides the perfect setting for relaxing, entertaining, and enjoying the Southern California lifestyle. New interior paint adds a fresh feel throughout the home, while solar, a spacious two-car garage, mature landscaping, and a welcoming brick-accented entry add to the homes appeal. The flexible floor plan offers plenty of options for families, guests, multigenerational living, or those wanting the convenience of a primary suite on the main level. Located in the heart of Valencia, Valencia Hills is known for its extensive network of paseos that run throughout the neighborhood, creating a wonderful, family-friendly environment for walking, biking, getting to school, and enjoying the outdoors. The home is conveniently located near parks, shopping, dining, community amenities, and award-winning schools, making thi
- Listing Status:
- Active
- Date Added:
- September 16, 2026
- Data Last Updated:
- September 23, 2026 at 7:11AM
- Listing Office:
- Real Brokerage Technologies, Inc. : 619-248-6434
- Listing Agent:
- Sarah Nisenoff : 661-755-7544
- MLS ID:
- SR26199238
- General: Private Below GroundPrivate
- Pool: Below GroundPrivate
- Parking: Parking spaces: 2
- General: 2
- HOA Amenities: Biking TrailsOutdoor Cooking AreaPlaygroundBarbecuePool125.0Quarterly
- Originating MLS: California Regional MLS
- County: Los Angeles
- Zoning: 2857006026
- View: Pool
- Water: Public
- Sewer: Public Sewer
- Source: California Regional MLS
This listing courtesy of Sarah Nisenoff , Real Brokerage Technologies, Inc.
Monthly Payment
- Principal & Interest $
- Property Taxes $
- Home Insurance $
- VA Funding Fee $

 New - 1 day ago