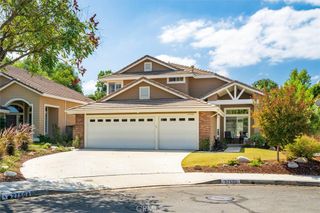
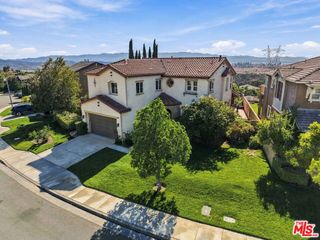
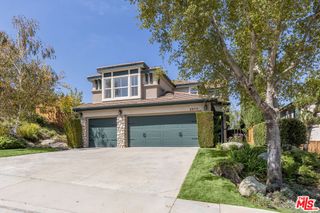
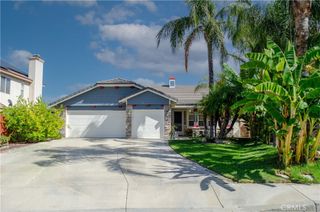
21215 Georgetown Drive, Saugus, CA 91350
- 4 beds |
- 3 baths |
- 2,372 sqft
 Single-Family Home
  Built in 1978
  0.33acre lot
 3 car garage
  $464/sqft
  Listed 5 days ago
Property Description
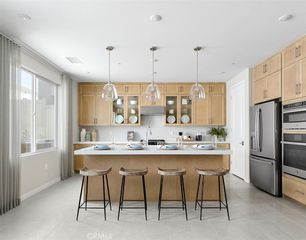
Entertain in Style! This spacious Saugus Pool Home has an INCREDIBLE backyard perfect for enjoying outdoor living. Located in Sutters Pointe, this floorplan features almost 2,400 square feet of living space including a downstairs bedroom and full bath. Beautiful custom iron doors lead you into the home and into the spacious family room. The kitchen has been remodeled with granite counters, stainless steel appliances and recessed lighting. The kitchen is open to the family room and dining area with beautiful views of the backyard. Upstairs there is a large primary suite with a retreat area perfect for a home office or gym area. The primary bath has been updated with a custom vanity and a tiled walk-in shower. Two more upstairs bedrooms with ceiling fans and barn style closet doors. There is also a finished attic area you have to see to appreciate. Laundry room downstairs that leads to the 3 car garage. HOA provides several tennis courts for homeowners to enjoy. No Mello Roos!!!
- Listing Status:
- Active
- Date Added:
- September 21, 2026
- Data Last Updated:
- September 23, 2026 at 7:16AM
- Listing Office:
- RE/MAX of Santa Clarita : 661-255-2650
- Listing Agent:
- Neal Weichel : 661-284-5080
- Contact:
- 661-284-5080
- MLS ID:
- SR26194384

- General: Private
- Style: Traditional
- Other Structures: ConcretePatio
- Pool: In GroundPrivate
- Parking: ConcreteDoor-MultiDirect AccessDrivewayGarageGarage Door OpenerOversizedParking spaces: 6
- Roofing: Spanish Tile
- Windows: Shutters
- General: Copper Plumbing2Slab
- HOA Amenities: Tennis Court(s)120.0Monthly
- Originating MLS: CRMLS_CRM
- School District: William S. Hart Union
- County: Los Angeles
- Zoning: SCUR22849022077
- View: HillsView
- Fencing: Block
- Utilities: Electricity ConnectedNatural Gas ConnectedSewer ConnectedWater ConnectedPhotovoltaics Third-Party Owned
- Water: Public
- Sewer: Public Sewer
- Source: CRMLS_CRM
This listing courtesy of Neal Weichel , RE/MAX of Santa Clarita
Monthly Payment
- Principal & Interest $
- Property Taxes $
- Home Insurance $
- VA Funding Fee $

 New - 1 day ago