21155 Lone Star Way, Santa Clarita, CA 91390
- 4 beds |
- 3 baths |
- 2,846 sqft
 Single-Family Home
  Built in 2002
  0.31acre lot
 2 car garage
  $360/sqft
  Listed 1 day ago
Property Description
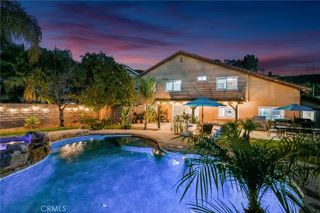
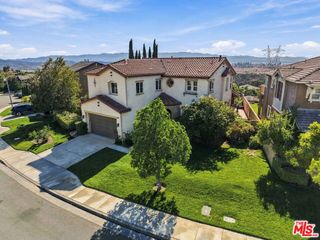
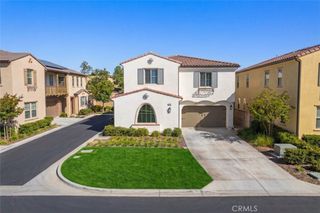
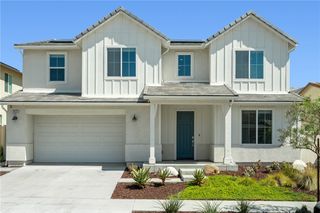
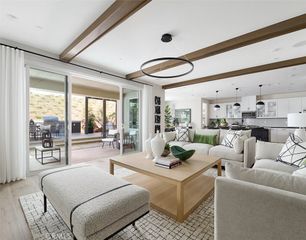
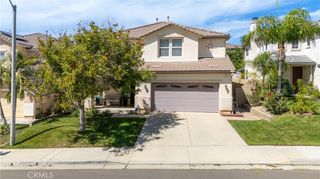
Spacious gathering areas and a backyard built for entertaining come together in this four bedroom Santa Clarita home. The extended front porch offers a welcoming place to sit before you even step inside. The main level flows easily between the living, dining and kitchen spaces, with plenty of room to host or enjoy a quiet night in. At the center is a freshly remodeled kitchen with an oversized island, quartz countertops, glass subway tile backsplash, a stainless steel single-basin sink, KitchenAid appliances, dual ovens, a walk-in pantry and a butler's pantry with a beverage fridge. Remodeled bathrooms and plantation shutters add a fresh feel throughout. Brand-new carpet on the stairs and throughout the upstairs living areas adds another fresh finish. All four bedrooms are upstairs, including a generous primary suite with its own fireplace. Dual-zone heating and air conditioning and an upstairs laundry room add everyday convenience. Out back, the heated PebbleTec pool and elevated spa create a setting you'll want to share. A covered patio offers space to dine and lounge, while the built-in island BBQ makes it easy to host a weekend cookout. The finished two-car garage features epoxy flooring and built-in storage. Solar and no HOA round out a home designed for comfortable living indoors and out.
- Listing Status:
- Active
- Date Added:
- September 22, 2026
- Data Last Updated:
- September 23, 2026 at 7:16AM
- Listing Office:
- Romeo Echo USA : 805-404-3369
- Listing Agent:
- Mike Fletes : 805-813-2535
- MLS ID:
- 26991593

- General: Above GroundHeated
- Style: Traditional
- Other Structures: PorchFront PorchCovered
- Pool: HeatedIn GroundPrivate
- Parking: Door-MultiDrivewayGarageParking spaces: 2
- Roofing: Tile
- Windows: Double Pane Windows
- General: Stucco2Slab
- Originating MLS: CRMLS_CL
- School District: William S. Hart Union
- County: Los Angeles
- Zoning: SCUR23244150012
- View: HillsView
- Fencing: VinylWood
- Sewer: Other
- Source: CRMLS_CL
This listing courtesy of Mike Fletes , Romeo Echo USA
Monthly Payment
- Principal & Interest $
- Property Taxes $
- Home Insurance $
- VA Funding Fee $

 New - 1 day ago