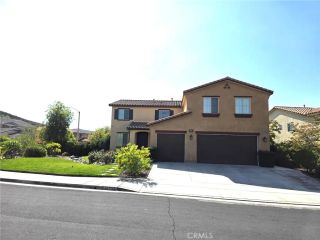
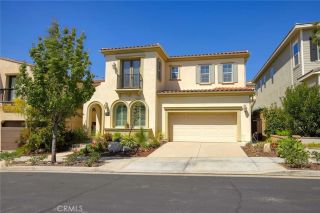
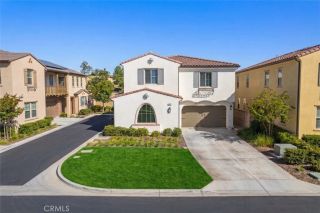
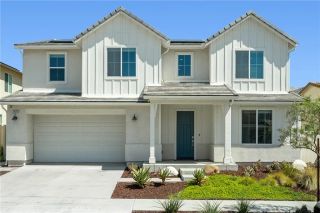
19339 Sidani Lane, Saugus, CA 91350
- 5 beds |
- 3 baths |
- 2,978 sqft
 Single-Family Home
  Built in 2004
  4,966sqft lot
 2 car garage
  $335/sqft
  Listed 2 hours ago
Property Description
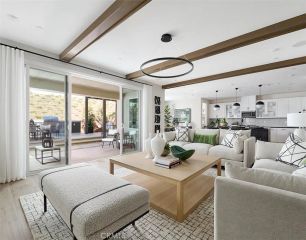
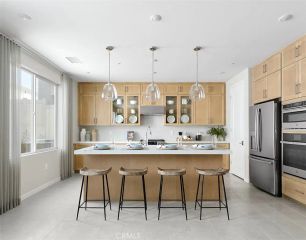
Welcome to this spacious and lovingly cared-for home in the highly desirable St. Clare community of Plum Canyonfeaturing the largest John Laing floor plan, a flexible mother-in-law suite with its own private entrance, and NO MELLO ROOS! Offering 5 bedrooms and 3 bathrooms plus a second-level loft/library, this expanded floor plan provides exceptional space and versatility for todays lifestyle. The private-entry mother-in-law suite on the first level is ideal for extended family, guests, a home office, or anyone seeking additional privacy and separation. The generous interior offers multiple living and entertaining spaces, including a separate living room and family room, two dining areas, and a spacious kitchen with granite countertops, a breakfast bar, and a cozy fireplace that creates a warm gathering space for family and friends. Upstairs, the additional loft provides even more flexibility and is perfect for a media room, playroom, home office, study area, or secondary lounge. Thoughtful upgrades throughout include recessed lighting, plantation shutters, wood blinds, tile flooring downstairs, ceiling fans and surround sound. The combination of multiple living areas and flexible spaces makes this home especially well suited for larger households, multigenerational living, entertaining, or working from home. The garage features built-in storage, while the custom-landscaped backyard offers plenty of room to relax and entertain. Enjoy the decorative stamped-concrete patio and dog run. Residents of St. Clare enjoy wonderful community amenities, including a pool, spa, basketba
- Listing Status:
- Active
- Date Added:
- September 22, 2026
- Data Last Updated:
- September 23, 2026 at 7:11AM
- Listing Office:
- Rodeo Realty : 818-986-7300
- Listing Agent:
- Poupee Komenkul : 818-482-0085
- MLS ID:
- SR26206515
- General: Community/Common
- Style: Mediterranean/Spanish
- Pool: Community/CommonAssociation
- Parking: GarageGarage - Two DoorParking spaces: 4
- Roofing: Tile/ClaySlate
- General: BlockBrickStuccoUnknownConcrete2
- HOA Amenities: Picnic AreaPlaygroundBarbecuePool95.0Monthly
- Originating MLS: California Regional MLS
- County: Los Angeles
- Zoning: 2812076074
- View: Neighborhood
- Restrictions: CC&R's
- Utilities: Electricity ConnectedNatural Gas ConnectedSewer ConnectedWater Connected
- Water: Public
- Sewer: Public Sewer
- Source: California Regional MLS
This listing courtesy of Poupee Komenkul , Rodeo Realty
Monthly Payment
- Principal & Interest $
- Property Taxes $
- Home Insurance $
- VA Funding Fee $