21153 Winterset Drive, Saugus, CA 91350
- 4 beds |
- 2 baths |
- 1,650 sqft
 Single-Family Home
  Built in 1966
  6,717sqft lot
 2 car garage
  $452/sqft
  Listed 3 days ago
Property Description
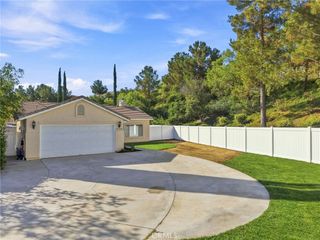
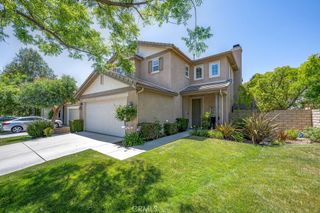
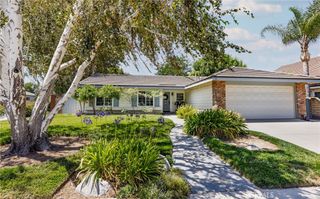
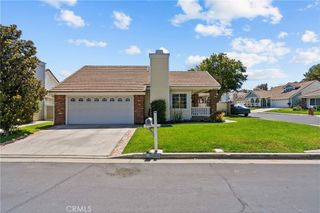
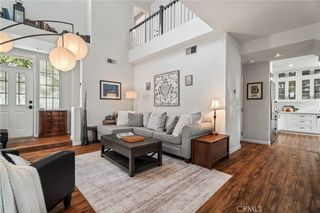
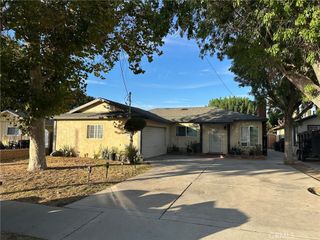
Welcome to this spacious SINGLE STORY 4 bedroom, 2 bath home with BONUS ROOM nestled in the heart of Saugus! Set on a generously sized lot in a desirable and established neighborhood, this inviting residence offers plenty of space both inside and out. A welcoming double door entry opens to the spacious floorplan, featuring a comfortable living room with large picture windows framing the cozy fireplace, an adjoining dining area and versatile bonus room, ideal for a home office or potential 5th bedroom. The large kitchen is designed for both everyday living and entertaining, featuring double ovens, generous storage, ample counter space and a garden window that fills the space with natural light. Step outside to the private backyard with a covered patio and plenty of space to entertain or to relax and enjoy! This charming home has been freshly painted and offers custom built ins, dual pane windows, copper plumbing, ceiling fans, direct access to the two car garage and EV charger. Centrally located within walking distance to Bouquet Canyon Park and Rosedell Elementary, with shopping and dining nearby. With No Mello Roos and No HOA this is a wonderful opportunity to enjoy the community feel of Saugus and a wonderful neighborhood. Welcome home to 21153 Winterset Drive!
- Listing Status:
- Active
- Date Added:
- August 21, 2026
- Data Last Updated:
- August 24, 2026 at 7:17AM
- Listing Office:
- Pinnacle Estate Properties, Inc. : 661-705-3200
- Listing Agent:
- Erin Hollinger : 661-705-3200
- Contact:
- 661-877-6646
- MLS ID:
- SR26183298

- General: None
- Style: Traditional
- Other Structures: PatioCovered
- Pool: None
- Parking: Direct AccessDrivewayGarageParking spaces: 2
- Roofing: Composition
- Windows: Double Pane WindowsGarden Window(s)
- General: 1
- HOA Amenities: 0.0
- Originating MLS: CRMLS_CRM
- School District: William S. Hart Union
- County: Los Angeles
- Zoning: 2809017004
- View: NeighborhoodView
- Fencing: BlockWood
- Utilities: Electricity ConnectedNatural Gas ConnectedSewer Connected
- Water: Public
- Sewer: Public Sewer
- Source: CRMLS_CRM
This listing courtesy of Erin Hollinger , Pinnacle Estate Properties, Inc.
Monthly Payment
- Principal & Interest $
- Property Taxes $
- Home Insurance $
- VA Funding Fee $

 New - 3 days ago