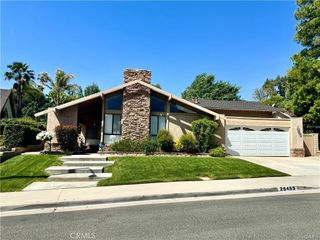
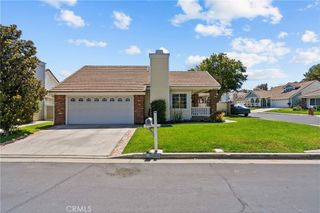
25503 Via Impreso, Valencia, CA 91355
- 3 beds |
- 2 baths |
- 1,522 sqft
 Single-Family Home
  Built in 1979
  5,937sqft lot
 2 car garage
  $552/sqft
  Listed 7 days ago
Property Description
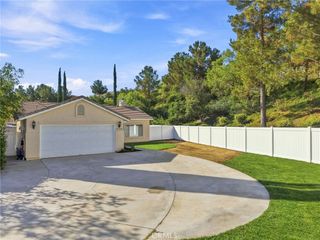
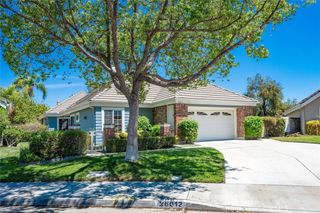
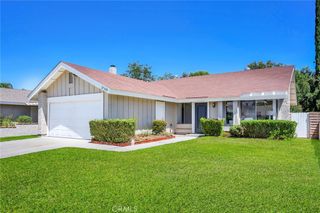
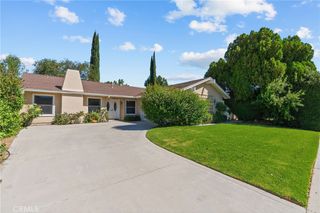
This charming single-story residence offers 3 bedrooms, 2 bathrooms, and approximately 1,522 square feet of comfortable living space on a desirable corner lot in one of Santa Clarita’s established neighborhoods. Vaulted ceilings create an airy, open feel, complemented by wood and tile flooring throughout. The home features a formal living room and dining room, while the kitchen opens to the family room with a cozy fireplace. The kitchen includes tile countertops, gas range, microwave, dishwasher, and direct garage access. The spacious primary suite features a vaulted ceiling, mirrored closet doors, and a private en-suite bathroom with a tile-detailed tub/shower and custom vanity. Two additional bedrooms provide flexibility for family, guests, a home office, or other needs. The hallway bathroom includes a custom vanity and integrated tub/shower. The two-car garage has been partially converted to provide an interior laundry room and versatile office space, while still retaining room for one vehicle. This flexible area offers additional workspace, storage, or utility space without sacrificing most of the garage’s functionality. Notable improvements include an upgraded HVAC system, dual-pane windows, and a concrete tile roof. The lush backyard offers a spacious concrete patio ideal for outdoor furniture, dining, and entertaining, along with a generous grassy area perfect for play, gardening, pets, or other outdoor activities. Enjoy an exceptional community lifestyle with multiple pools, miles of paved, tree-lined walking paths, and numerous nearby parks. Shopping, stores, and other community amenities are also conveniently close, with many accessible on foot. This inviting home offers comfort, flexibility, and a wonderful opportunity to enjoy all that Santa Clarita has to offer.
- Listing Status:
- Active
- Date Added:
- August 18, 2026
- Data Last Updated:
- August 24, 2026 at 12:18PM
- Listing Office:
- RE/MAX of Santa Clarita : 661-255-2650
- Listing Agent:
- Brian Melville : 661.702.4711
- Contact:
- 661-373-9714
- MLS ID:
- SR26179834

- General: AssociationCommunity
- Other Structures: ConcreteSee Remarks
- Pool: CommunityAssociation
- Parking: Direct AccessDoor-SingleDrivewayGarage Faces FrontGarageParking spaces: 2
- Roofing: Concrete
- Windows: Double Pane Windows
- General: Copper Plumbing1Concrete Perimeter
- HOA Amenities: PoolSpa/Hot Tub83.0Monthly
- Originating MLS: CRMLS_CRM
- School District: William S. Hart Union
- County: Los Angeles
- Zoning: 2860002020
- View: None
- Fencing: Block
- Utilities: Natural Gas ConnectedSewer ConnectedWater Connected
- Water: Public
- Sewer: Public Sewer
- Source: CRMLS_CRM
This listing courtesy of Brian Melville , RE/MAX of Santa Clarita
Monthly Payment
- Principal & Interest $
- Property Taxes $
- Home Insurance $
- VA Funding Fee $

 New - 3 days ago