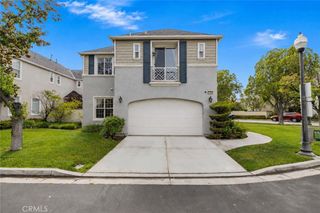
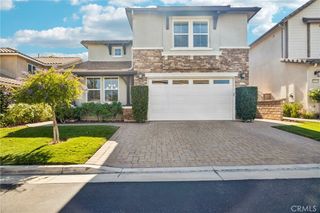
22020 Superior Court, Saugus, CA 91390
- 5 beds |
- 3 baths |
- 3,489 sqft
 Single-Family Home
  Built in 2003
  6,151sqft lot
 2 car garage
  $285/sqft
  Listed 2 months ago
Property Description
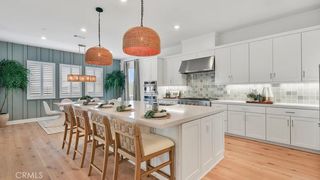
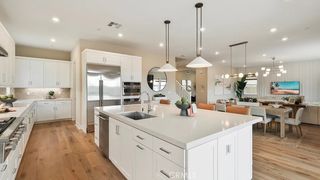
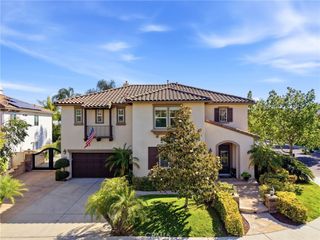
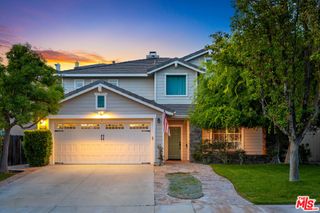
Welcome to this Spacious and Beautifully maintained five-bedroom, three-bathroom home Located on a Cul de Sac in the Highly Desirable Canyon Ridge community of Saugus. Offering a Versatile floor plan and Generous living spaces, this residence is designed for both Comfortable everyday living and Effortless Entertaining. The Main level features a full Bedroom and Bathroom, ideal for guests, Extended family, or a Home Office. Formal Living and Dining rooms provide Elegant spaces for Gatherings, while the Inviting family room opens to a Large kitchen with Abundant cabinetry, Ample counter space, and Picturesque Views of the Backyard. Step outside to your own Private Retreat, where a Tranquil Zen-inspired Garden creates the Perfect setting for Relaxation. The thoughtfully Designed backyard Showcases drought-tolerant Landscaping, a Spacious patio cover for Outdoor dining and Entertaining, and an Impressive Collection of seven Fruit trees, including Orange, Lemon, Tangelo, Peach, Cherry, Clementine, and Fuji apple trees. Upstairs, you’ll find a Spacious Loft that offers endless possibilities as a Media room, Playroom, Home Office, or Additional living area. The Expansive Primary Suite serves as a Peaceful Sanctuary and Features a large primary bathroom with Generous space to unwind. Three Additional Guest bedrooms and a full guest bathroom complete the Upper level. Combining Generous living spaces, a Flexible floor plan, and a Beautifully Landscaped Backyard Oasis, this exceptional Canyon Ridge home offers the perfect blend of Comfort, Functionality, and Southern California living. No Mello Roos and No HOA!!! This home is also equipped with Solar and a Whole House fan which make running the air conditioning very affordable!
- Listing Status:
- Active
- Date Added:
- June 12, 2026
- Data Last Updated:
- July 6, 2026 at 3:16AM
- Listing Office:
- Pinnacle Estate Properties, Inc. : 661-705-3200
- Listing Agent:
- Christa Farrell : 661-705-3253
- MLS ID:
- SR26125670

- Other Structures: Front PorchConcreteCovered
- Pool: None
- Parking: Door-MultiDrivewayGarageParking spaces: 4
- Roofing: Tile
- Windows: Double Pane Windows
- General: 2Slab
- Road/Access: Paved
- HOA Amenities: 0.0
- Originating MLS: CRMLS_CRM
- School District: William S. Hart Union
- County: Los Angeles
- Zoning: 3244171034
- View: Mountain(s)View
- Fencing: Block
- Utilities: Cable AvailableElectricity ConnectedNatural Gas ConnectedSewer ConnectedWater ConnectedStandard
- Water: Public
- Sewer: Public Sewer
- Source: CRMLS_CRM
- Exclusions: RefrigeratorsWasherDryerCar chargersJacuzzi
This listing courtesy of Christa Farrell , Pinnacle Estate Properties, Inc.
Monthly Payment
- Principal & Interest $
- Property Taxes $
- Home Insurance $
- VA Funding Fee $