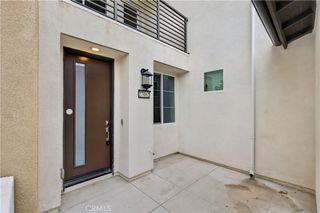
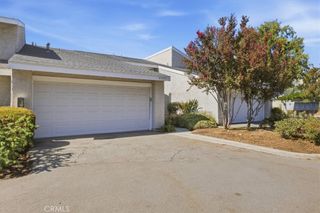
22740 Harmony Drive, Saugus, CA 91350
- 3 beds |
- 3 baths |
- 1,620 sqft
 Town Home
 Built in 2021
 10,380sqft lot
 2 car garage
 $401/sqft
 Listed 11 days ago
Property Description
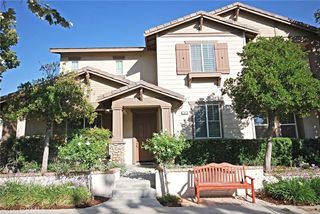
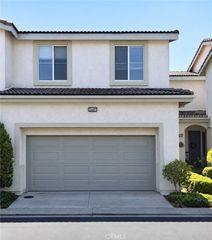
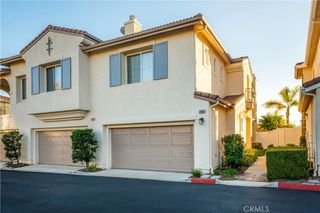
Welcome to a modern and inviting home where comfort, style, and convenience come together to create a wonderful place to call home. This newer-construction property offers 3 bedrooms, 3 bathrooms, and approximately 1,620 square feet of thoughtfully designed living space, with an open floor plan that creates a natural flow between the living areas. The contemporary kitchen features stainless steel appliances and connects seamlessly with the main living space, making it easy to enjoy everyday meals, entertain guests, or spend quality time with family. Upstairs, a versatile den adds valuable flexibility to the layout and can serve as a home office, reading nook, or additional relaxation space. The three-bedroom layout offers room to accommodate a variety of needs, whether you are looking for comfortable everyday living, space to work from home, or room for visiting guests. A double-car garage provides convenient parking and additional storage. Beyond the home, enjoy community amenities designed to make your free time even more enjoyable, including a pool, spa/hot tub, barbecue area, and outdoor cooking space, creating inviting options for weekend relaxation and gatherings with friends and family. With its newer construction, functional floor plan, flexible living spaces, and appealing community amenities, this property offers an opportunity to enjoy a comfortable, contemporary lifestyle. PROPERTY QUALIFIES FOR FIRST TIME BUYER 100% FINANCING AND CLOSING COST GRANT PROGRAM. SUBJECT TO LENDER APPROVAL, CONTACT LISTING AGENT FOR DETAILS.
- Listing Status:
- Active
- Date Added:
- November 11, 2026
- Data Last Updated:
- November 22, 2026 at 3:18PM
- Listing Office:
- Real Brokerage Technologies Inc : 805-636-1024
- Listing Agent:
- Christopher Pereira : 646-872-8604
- Contact:
- 646-872-8604
- MLS ID:
- SR26232830

- General: LightingAssociationCommunityGuniteHeatedIn Ground
- Style: Modern
- Other Structures: PorchFront PorchPatioOpen
- Pool: CommunityGuniteHeatedIn GroundAssociation
- Parking: AssignedDoor-SingleGarageGuestPavedGarage Faces RearOn StreetParking spaces: 2
- Roofing: Tile
- Windows: BlindsDouble Pane WindowsScreens
- General: BlockDrywallFrameGlassHardboardOtherConcretePlasterStuccoWood Siding2
- Road/Access: City Street
- HOA Amenities: Dog ParkOutdoor Cooking AreaBarbecuePlaygroundPoolSpa/Hot Tub289.67Monthly
- Originating MLS: CRMLS_CRM
- School District: William S. Hart Union
- County: Los Angeles
- Zoning: 2849032139
- View: City LightsCourtyardNeighborhoodValleyTrees/WoodsView
- Fencing: BlockExcellent ConditionStucco Wall
- Utilities: Cable AvailableElectricity ConnectedNatural Gas ConnectedPhone AvailableSewer ConnectedWater ConnectedStandard
- Water: Public
- Sewer: Public Sewer
- Source: CRMLS_CRM
This listing courtesy of Christopher Pereira , Real Brokerage Technologies Inc
Monthly Payment
- Principal & Interest $
- Property Taxes $
- Home Insurance $
- VA Funding Fee $