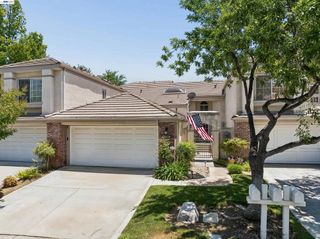
25407 Calcutta Pass Lane, Saugus, CA 91350
- 3 beds |
- 3 baths |
- 1,684 sqft
 Town Home
  Built in 2000
  —— sqft lot
  2 car garage
  $374/sqft
  Listed 17 days ago
Property Description
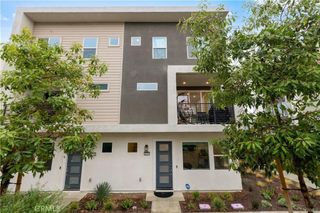
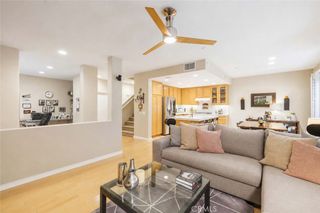
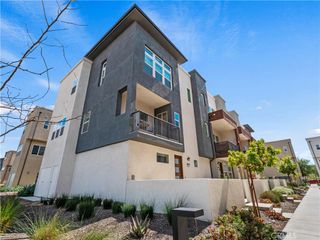
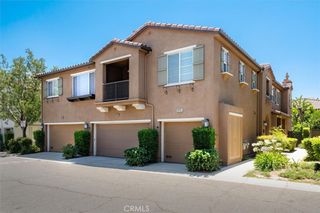
**First time on the market in 25 years!** Welcome to this spacious and well-maintained 3-bedroom, 3-bath townhome offering approximately 1,684 square feet of comfortable living in one of Santa Clarita's most desirable gated communities. **Homes in this community are rarely available, and it's easy to see why. Lovingly maintained by the same owners for the past 25 years, this home is ready for its next chapter.** Step inside to an inviting open floor plan designed for comfortable everyday living and effortless entertaining. The spacious living room features a cozy gas-burning fireplace, creating the perfect place to relax with family or gather with friends. Upstairs, the generous primary suite offers a private retreat with a spacious ensuite bath featuring a separate walk-in shower and a luxurious sunken soaking tub—the perfect place to unwind after a busy day. One of this home's greatest advantages is its exceptional value and opportunity. Unlike many homes requiring major renovations, this property needs only fresh paint and new flooring, giving you the freedom to personalize the finishes and create a home that reflects your own style without paying a premium for someone else's remodel. The gated community offers a wonderful neighborhood setting with a private park and play area where children can play and neighbors can gather, making it an ideal place to put down roots and enjoy a true sense of community. Additional highlights include central heating and air conditioning, an attached two-car garage, generous storage, and a location just minutes from shopping, dining, parks, highly rated schools, and convenient freeway access. To make this opportunity even more attractive, the seller may consider contributing toward closing costs, an interest-rate buydown, or approved cosmetic improvements for qualified buyers. If you've been waiting for a home with an excellent floor plan, desirable amenities, a secure gated community, and the opportunity to build instant equity through simple cosmetic updates, this is one you won't want to miss. Schedule your private showing today!
- Listing Status:
- Coming Soon
- Data Last Updated:
- July 6, 2026 at 7:16AM
- Listing Office:
- MORTGAGE MAVENS INC. : 818-710-1631
- Listing Agent:
- Albert Jones : 800-729-5111
- MLS ID:
- WS26141246

- General: High CeilingsTile CountersAll Bedrooms Down
- Appliances: Gas Oven
- Laundry: Electric Dryer HookupGas Dryer HookupLaundry Room
- Flooring: CarpetTile
- A/C: Central Air
- Heating: Central
- Fireplace: GasLiving RoomFireplace
- General: None
- Style: ContemporaryMediterranean
- Other Structures: Concrete
- Pool: NoneAssociation
- Parking: GarageParking spaces: 2
- Windows: Skylight(s)
- General: 2
- HOA Amenities: ManagementPlaygroundPoolPest ControlSewer335.0Monthly
- Originating MLS: CRMLS_CRM
- School District: Napa Valley Unified
- County: Los Angeles
- Zoning: 2836064023
- View: NeighborhoodView
- Utilities: Electricity ConnectedNatural Gas ConnectedSewer Connected220 Volts in Laundry
- Water: Public
- Sewer: Public Sewer
- Source: CRMLS_CRM
- Exclusions: Satellite Dish
This listing courtesy of Albert Jones , MORTGAGE MAVENS INC.
Monthly Payment
- Principal & Interest $
- Property Taxes $
- Home Insurance $
- VA Funding Fee $

 New - 2 days ago