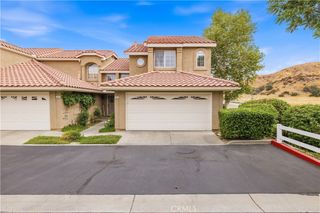
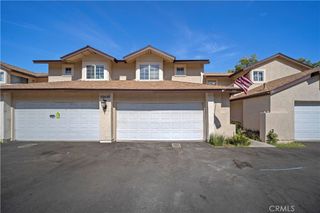
22905 Banyan 228, Saugus, CA 91390
- 3 beds |
- 3 baths |
- 1,146 sqft
 Town Home
  Built in 1988
  6.84acre lot
 2 car garage
  $510/sqft
  Listed 7 days ago
Property Description
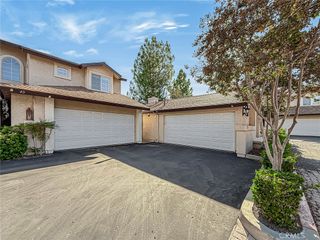
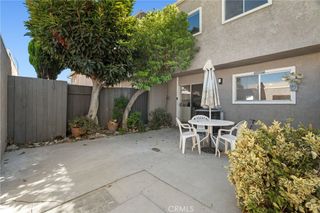
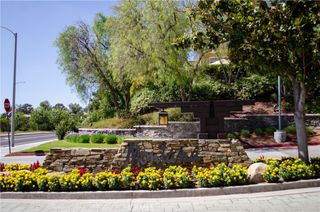
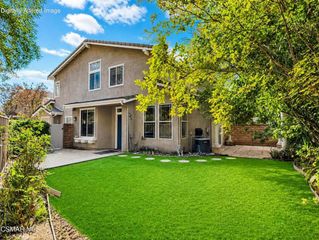
Welcome home to this charming Saugus Mountain View Courtyard townhome. Featuring 3 bedrooms, 2.5 bathrooms, and 1,146 square feet, this darling home welcomes you with vaulted ceilings that create an airy, light-filled feeling throughout the main living areas. The spacious living area flows into the dining space and kitchen. Upstairs, you’ll find two nicely sized secondary bedrooms, a full bathroom, and a private primary retreat featuring a wall-length mirrored closet and its own private bathroom. Fresh interior paint and new carpet give the home a fresh feel. AC system replaced in 2022 and water heater is less than 1 year old. Step outside to the cozy backyard, offering just the right amount of space to relax and enjoy your own outdoor living area. 2-car direct access garage and great guest parking close by. Residents enjoy access to three community pools and two playgrounds. Incredible location, just steps from Mountain View Park and close to local schools, shopping, dining! Low HOA dues, warrantable complex. FHA and VA APPROVED.
- Listing Status:
- Active
- Date Added:
- September 16, 2026
- Data Last Updated:
- September 23, 2026 at 7:16AM
- Listing Office:
- RE/MAX of Santa Clarita : 661-255-2650
- Listing Agent:
- Neal Weichel : 661-284-5080
- Contact:
- 661-284-5080
- MLS ID:
- SR26203263

- General: AssociationCommunity
- Style: Traditional
- Other Structures: Concrete
- Pool: CommunityAssociation
- Parking: Door-MultiDirect AccessGarageParking spaces: 2
- Roofing: Shingle
- General: 2Slab
- Road/Access: City Street
- HOA Amenities: PlaygroundPoolSpa/Hot Tub285.0Monthly
- Originating MLS: CRMLS_CRM
- School District: William S. Hart Union
- County: Los Angeles
- Zoning: 3244027132
- View: None
- Fencing: Block
- Utilities: Electricity ConnectedNatural Gas ConnectedSewer ConnectedWater ConnectedStandard
- Water: Public
- Sewer: Public Sewer
- Source: CRMLS_CRM
This listing courtesy of Neal Weichel , RE/MAX of Santa Clarita
Monthly Payment
- Principal & Interest $
- Property Taxes $
- Home Insurance $
- VA Funding Fee $